Welcome to your like-new, custom home, located in the highly desirable Willow Creek neighborhood! Whether you are a young family with children or an empty nester ready for single-level living, this home checks all the boxes. With 1,564 sq. ft. of open-concept living space, this home has everything you need and more!
Immediately, you will notice the well-manicured lawn and landscaping complete with the latest irrigation system.
Upon entering, you will find luxury vinyl plank flooring flowing throughout. The open concept living area and 9 ft. ceilings creates an inviting atmosphere, perfect for entertaining guests or relaxing with loved ones.
In the kitchen, you will find a large peninsula with space for bar stools, a farmhouse sink, ample cabinetry, walk-in pantry and leathered granite countertops, a unique feature of the home. All appliances are included making moving in a breeze!
Directly off the living room, discover a bonus space with pocket doors to make your own. Currently being used as a nursery, this room lends itself to be an office, formal dining, or a possible 3rd bedroom. The options are endless.
Relax after a long day in your master bedroom oasis. Enjoy the master en-suite bathroom with leathered granite double vanity, transom windows for extra natural light, and two walk-in closets.
The second bedroom offers ample natural light and a large closet. The guest bathroom offers leathered granite counters too!
A fully customized laundry room sits off the back entrance. Enjoy the functionality and design with a space for your laundry needs, storage options, and the additional wash sink.
The large covered front porch or back patio is the ideal place to enjoy a cup of coffee or visit with your family or neighbors.
Car enthusiasts are sure to enjoy the 3-car garage with a car lift provides endless options for a work space, ample parking, storage and more!
Closed
$440,000
2010 Camberley Ave, Sweetwater, TN 37874
2beds
1,564sqft
Single Family Residence, Residential
Built in 2021
6,098 Square Feet Lot
$401,700 Zestimate®
$281/sqft
$1,811 Estimated rent
Home value
$401,700
$382,000 - $422,000
$1,811/mo
Zestimate® history
Owner options
List your home for rent
$1,811/mo
Rent Zestimate®
Find your next renter with Zillow Rental Manager. Plus, with online applications, you can quickly screen prospective tenants – for free.
$1,811/mo
Rent Zestimate®
Refinance and save
$2,784/mo
Est. payment
Refinancing to a lower rate could help reduce your monthly payments and save thousands over the life of the loan.
$2,784/mo
Est. payment
Explore your selling options
Work with a Zillow partner agent
Leverage their expertise and Zillow's premium Showcase listings to get your home seen by more buyers.
Get startedList with your own agent
Get your home in front of millions of buyers by listing it on Zillow.
Learn how to do itSell it yourself
Take full control of how buyers see your home on Zillow by listing For Sale by Owner (FSBO).
List your homeWhat's special
Zillow last checked:
Listing updated:
Listed by:
Heather G Jaramillo 423-746-0227,
Crye-Leike, Inc., REALTORS
Bought with:
Heather G Jaramillo, 353402
Crye-Leike, Inc., REALTORS
Source: RealTracs MLS as distributed by MLS GRID,MLS#: 3209591
Facts & features
Interior
Bedrooms & bathrooms
- Bedrooms: 2
- Bathrooms: 2
- Full bathrooms: 2
- Main level bedrooms: 2
Bedroom 1
- Features: Walk-In Closet(s)
- Level: Walk-In Closet(s)
Other
- Features: Florida Room
- Level: Florida Room
Other
- Features: Office
- Level: Office
Heating
- Central, Electric
Cooling
- Central Air, Ceiling Fan(s)
Appliances
- Included: Dishwasher, Microwave, Range, Refrigerator, Oven
- Laundry: Washer Hookup, Electric Dryer Hookup
Features
- Ceiling Fan(s), Kitchen Island
- Flooring: Vinyl
- Basement: None
- Has fireplace: No
Interior area
- Total structure area: 1,564
- Total interior livable area: 1,564 sqft
- Finished area above ground: 1,564
Property
Parking
- Total spaces: 3
- Parking features: Attached
- Attached garage spaces: 3
Features
- Levels: One
- Stories: 1
- Pool features: Association
- Has view: Yes
- View description: City
Lot
- Size: 6,098 Square Feet
- Dimensions: 45 x 137.75
- Features: Level
- Topography: Level
Details
- Parcel number: 023O B 06700 000
- Special conditions: Standard
Construction
Type & style
- Home type: SingleFamily
- Architectural style: Other
- Property subtype: Single Family Residence, Residential
Materials
- Frame, Vinyl Siding
Condition
- New construction: No
- Year built: 2021
Utilities & green energy
- Utilities for property: Electricity Available
Community & HOA
Community
- Subdivision: Willow Creek Phase 2
HOA
- Has HOA: Yes
- Amenities included: Clubhouse, Playground, Pool, Tennis Court(s), Sidewalks
- Services included: Maintenance Grounds
- HOA fee: $210 quarterly
Location
- Region: Sweetwater
Financial & listing details
- Price per square foot: $281/sqft
- Tax assessed value: $356,600
- Annual tax amount: $2,191
- Date on market: 4/19/2024
- Electric utility on property: Yes
Price history
| Date | Event | Price |
|---|---|---|
| 5/31/2024 | Sold | $440,000-2.2%$281/sqft |
Source:  RealTracs MLS as distributed by MLS GRID #3209591 Report a problem RealTracs MLS as distributed by MLS GRID #3209591 Report a problem | ||
| 4/19/2024 | Pending sale | $449,900$288/sqft |
Source:  East Tennessee Realtors #1259452 Report a problem East Tennessee Realtors #1259452 Report a problem | ||
| 4/16/2024 | Listed for sale | $449,900$288/sqft |
Source:  RCAR #20241522 Report a problem RCAR #20241522 Report a problem | ||
Public tax history
| Year | Property taxes | Tax assessment |
|---|---|---|
| 2025 | $2,191 | $89,150 |
| 2024 | $2,191 | $89,150 |
| 2023 | $2,191 +15.5% | $89,150 +70.1% |
| 2022 | $1,897 +738.4% | $52,400 +738.4% |
| 2021 | $226 | $6,250 |
| 2020 | $226 +7.7% | $6,250 |
| 2019 | $210 | $6,250 |
| 2018 | $210 0% | $6,250 |
| 2017 | $210 +2% | $6,250 |
| 2016 | $206 | $6,250 |
| 2015 | $206 | $6,250 |
| 2014 | $206 -7.3% | $6,250 |
| 2013 | $222 | $6,250 |
| 2012 | -- | $6,250 -10.7% |
| 2011 | $216 +13.6% | $7,000 |
| 2010 | $190 | $7,000 |
| 2009 | $190 +0.6% | $7,000 |
| 2008 | $189 | $7,000 |
| 2007 | -- | $7,000 +40% |
| 2006 | $162 | $5,000 |
Find assessor info on the county website
Neighborhood: 37874
Nearby homes
- $278,6003 bd2 ba1.2k sqft2008 Camberley Ave, Sweetwater, TN 37874Off Market
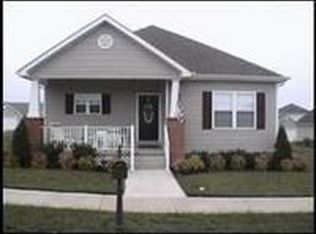
- $292,0003 bd2 ba1.3k sqft2012 Camberley Ave, Sweetwater, TN 37874Off Market
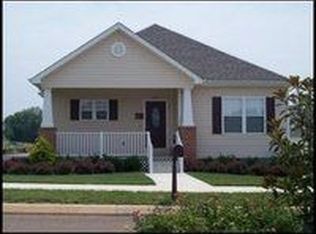
- $275,0002 bd2 ba1.1k sqft1020 Wentford Ave, Sweetwater, TN 37874Sold
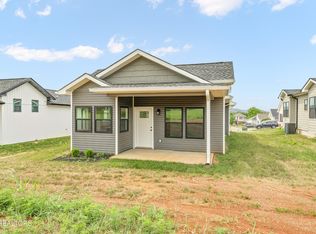
- $275,0002 bd2 ba1.1k sqft1022 Wentford Ave, Sweetwater, TN 37874Sold
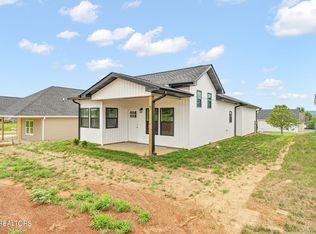
- $405,0003 bd2 ba1.7k sqft1024 Wentford Ave, Sweetwater, TN 37874Sold
- $403,5763 bd2 ba1.5k sqft1021 Wentford, Sweetwater, TN 37874Sold
- $389,9003 bd2 ba1.5k sqft1023 Wentford Ave, Sweetwater, TN 37874Sold
- $429,9003 bd2 ba1.7k sqft1019 Wentford Ave, Sweetwater, TN 37874Sold
Nearby schools
GreatSchools rating
- 7/10Sweetwater Elementary SchoolGrades: 3-4Distance: 0.8 mi
- 5/10Sweetwater Junior High SchoolGrades: 7-8Distance: 0.4 mi
- 3/10Brown Intermediate SchoolGrades: 5-6Distance: 1.3 mi
Schools provided by the listing agent
- Elementary: Sweetwater Elementary
- Middle: Sweetwater Jr High School
- High: Sweetwater High School
Source: RealTracs MLS as distributed by MLS GRID. This data may not be complete. We recommend contacting the local school district to confirm school assignments for this home.


Get pre-qualified for a loan
At Zillow Home Loans, we can pre-qualify you in as little as 5 minutes with no impact to your credit score.An equal housing lender. NMLS #10287.
- Tennessee
- Monroe County
- Sweetwater
- 37874
- 2010 Camberley Ave
Nearby cities
Nearby zip codes
Other Sweetwater Topics
