Skip main navigation
Sold for $820,000
  • $820,000

    2010 Carignan Way, San Jose, CA 95135

    2beds
    1,629sqft
    Condominium, Residential
    Built in 1998
    -- sqft lot
    $814,400 Zestimate®
    $503/sqft
    $3,678 Estimated rent

    Home value

    $814,400

    $749,000 - $888,000

    $3,678/mo

    Zestimate® history
    Loading
    Loading...

    Owner options

    List your home for rent

    $3,678/mo

    Rent Zestimate®

    Find your next renter with Zillow Rental Manager. Plus, with online applications, you can quickly screen prospective tenants – for free.

    Learn more

    $3,678/mo

    Rent Zestimate®

    Refinance and save

    $6,587/mo

    Est. payment

    Refinancing to a lower rate could help reduce your monthly payments and save thousands over the life of the loan.

    See today's rates

    $6,587/mo

    Est. payment

    Explore your selling options

    Work with a Zillow partner agent

    Leverage their expertise and Zillow's premium Showcase listings to get your home seen by more buyers.

    Get started

    List with your own agent

    Get your home in front of millions of buyers by listing it on Zillow.

    Learn how to do it

    Sell it yourself

    Take full control of how buyers see your home on Zillow by listing For Sale by Owner (FSBO).

    List your home

    What's special

    Mature landscapingJapanese mapleRose bushesBottlebrush treeSpacious primary suiteLemon treeInviting great-room layout
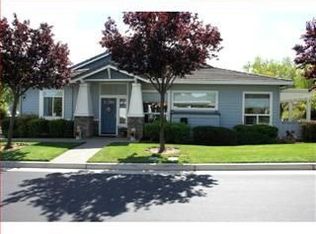
    REDUCED $60,000. Lovely Shea Homes residence available in the sought-after Sonata neighborhood of the Villages Golf & Country Club, nestled in the beautiful Evergreen Hills within a vibrant and active, warm and friendly 55+ community. This light-filled 2-bed, 2-bath home offers 1,629 sq ft of open living with soaring ceilings and an inviting great-room layout. Low HOA fees. Enjoy a tranquil backyard retreat featuring a pergola, mature landscaping, rose bushes, lemon tree, bottlebrush tree and Japanese Maple ideal for relaxing and entertaining. The spacious primary suite includes a walk-in closet, soaking tub, and separate shower. Additional highlights include a formal dining room, breakfast nook, laundry room, attached 2-car garage with built-in cabinetry, and direct home access. Join a vibrant and active 55+ community at the Villages, where residents thrive in a gated, resort-style setting, complete with 4 pools, a full-service restaurant, a modern "fitness center, 3 golf courses, tennis and pickleball courts, bocci, safe walking trails, horse stables, a parking area for RVs, opportunities to meet new friends via clubs and activities, minutes away from conveniences such as pharmacies, grocery stores, gas stations, clinics and hospitals, parks, many shops and restaurants nearby.

    Zillow last checked:

    Listing updated:

    Listed by:

    Marvin Morris 00472281 408-439-9545,

    Intero Real Estate Services 408-823-2473

    Bought with:

    Farida Fletcher, 01106550

    Fletcher Realty

    Source: MLSListings Inc,MLS#: ML82032548MLS Logo

    Facts & features

    Interior

    Bedrooms & bathrooms
    • Bedrooms: 2
    • Bathrooms: 2
    • Full bathrooms: 2
    Rooms
    • Room types: Great Room, Laundry
    Bedroom
    • Features: GroundFloorBedroom, PrimaryBedroomonGroundFloor
    Bathroom
    • Features: StallShower, PrimaryOversizedTub
    Dining room
    • Features: DiningArea
    Family room
    • Features: NoFamilyRoom
    Heating
    • Forced Air
    Cooling
    • Central Air
    Appliances
    • Included: Gas Cooktop, Built In Oven/Range, Washer/Dryer
    Features
    • High Ceilings
    • Flooring: Carpet, Tile
    • Number of fireplaces: 1
    • Fireplace features: Gas Log
    Interior area
    • Total structure area: 1,629
    • Total interior livable area: 1,629 sqft

    Property

    Parking
    • Total spaces: 2
    • Parking features: Attached
    • Attached garage spaces: 2
    Features
    • Stories: 1
    • Exterior features: Back Yard, Fenced
    • Pool features: Community
    • Fencing: Back Yard
    Lot
    • Size: 2,217 Square Feet
    Details
    • Parcel number: 66553041
    • Zoning: R1-1P
    • Special conditions: Standard

    Construction

    Type & style
    • Home type: Condo
    • Property subtype: Condominium, Residential
    Materials
    • Foundation: Slab
    • Roof: Tile
    Condition
    • New construction: No
    • Year built: 1998

    Utilities & green energy

    • Gas: NaturalGas, PublicUtilities
    • Sewer: Public Sewer
    • Water: Public
    • Utilities for property: Natural Gas Available, Public Utilities, Water Public

    Community & HOA

    HOA
    • Has HOA: Yes
    • HOA fee: $1,329 monthly
    Location
    • Region: San Jose

    Financial & listing details

    • Price per square foot: $503/sqft
    • Tax assessed value: $808,472
    • Annual tax amount: $10,849
    • Date on market: 1/26/2026
    • Listing agreement: ExclusiveRightToSell

    Price history

    DateEventPrice
    4/7/2026Sold$820,000-2.4%$503/sqft
    Source: MLSListings Inc #ML82032548 Report a problem
    3/20/2026Pending sale$839,999$516/sqft
    Source: MLSListings Inc #ML82032548 Report a problem
    3/5/2026Contingent$839,999$516/sqft
    Source: MLSListings Inc #ML82032548 Report a problem
    2/22/2026Price change$839,999-4.5%$516/sqft
    Source: MLSListings Inc #ML82032548 Report a problem
    2/2/2026Price change$880,000-2.1%$540/sqft
    Source: MLSListings Inc #ML82032548 Report a problem
    1/26/2026Listed for sale$899,000+21.6%$552/sqft
    Source: MLSListings Inc #ML82032548 Report a problem
    3/20/2020Sold$739,500-0.7%$454/sqft
    Source: MLSListings Inc #ML81778476 Report a problem
    2/13/2020Price change$744,888-0.7%$457/sqft
    Source: Realty World Milestone #ML81778476 Report a problem
    1/22/2020Pending sale$749,888$460/sqft
    Source: Realty World - Milestone #81778476 Report a problem
    1/9/2020Listed for sale$749,888+45.6%$460/sqft
    Source: Realty World Milestone #ML81778476 Report a problem
    7/23/2004Sold$515,000+58.5%$316/sqft
    Source: Public Record Report a problem
    10/20/1998Sold$325,000$200/sqft
    Source: Public Record Report a problem

    Public tax history

    YearProperty taxesTax assessment
    2025$10,849 +1.6%$808,472 +2%
    2024$10,676 +1.7%$792,621 +2%
    2023$10,492 +0.2%$777,080 +2%
    2022$10,468 +1.3%$761,845 +2%
    2021$10,331 +460.7%$746,908 +579%
    2020$1,842 $110,005 +2%
    2019$1,842 +3.4%$107,849 +2%
    2018$1,781 $105,735 +2%
    2017$1,781 +1.8%$103,663 +2%
    2016$1,750 +7.7%$101,631 +1.5%
    2015$1,625 +7.1%$100,105 +2%
    2014$1,518 $98,145 +0.5%
    2013-- $97,703 +2%
    2012-- $95,788 +2%
    2011-- $93,911 +0.8%
    2010-- $93,210 -0.2%
    2009-- $93,433 +2%
    2008-- $91,602 +2%
    2007-- $89,807 +2%
    2006-- $88,047 +2%
    2005-- $86,322 -75.9%
    2004-- $358,354 +1.9%
    2003-- $351,787 +2%
    2002-- $344,891 +2%
    2001-- $338,130
    Find assessor info on the county website

    Neighborhood: Evergreen

    Nearby schools

    GreatSchools rating
    Schools provided by the listing agent
    • District: EvergreenElementary

    Source: MLSListings Inc. This data may not be complete. We recommend contacting the local school district to confirm school assignments for this home.

    Get a cash offer in 3 minutes
    Find out how much your home could sell for in as little as 3 minutes with a no-obligation cash offer.
    Estimated market value
    $814,400
    Get a cash offer in 3 minutes
    Find out how much your home could sell for in as little as 3 minutes with a no-obligation cash offer.
    Estimated market value
    $814,400