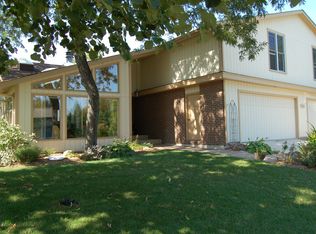
** *SHOWS LIKE A MODEL! BACKS TO THE PARK! RARE FIRST-FLOOR PRIMARY SUITE! *** Welcome to this light-filled and beautifully updated 3-bedroom, 2.5-bath home in the highly sought-after Green Trails subdivision, perfectly positioned backing directly to Woodglen Park. From the moment you step inside, the soaring vaulted ceilings, open floor plan, and brand-new White Oak hardwood flooring create a warm and inviting atmosphere that truly makes this home stand out. The main level offers exceptional flexibility and comfort with a rare first-floor primary suite, a feature that is increasingly hard to find in this price range. The spacious primary bedroom serves as a private retreat featuring an ensuite bathroom, large closet, and sliding glass doors leading to your own private deck overlooking the park-perfect for morning coffee or relaxing evenings surrounded by nature. The main floor also features a formal living room, expansive kitchen and dining area, and a generous family room, creating an ideal layout for everyday living, entertaining guests, or working from home. Upstairs you'll find two additional bedrooms plus a loft, along with a hallway bath, offering flexible space for bedrooms, a home office, playroom, or study area. Brand new carpeting on the second floor and fresh paint throughout make the entire home feel crisp, clean, and move-in ready. The finished basement adds even more living space, perfect for a recreation room, fitness area, media space, or hobby room. You'll also appreciate the ample storage and built-in workbench, ideal for projects and organization. Major recent upgrades provide peace of mind for years to come, including: * NEW Roof (2024) * NEW Skylights (2024) * NEW Hot Water Heater (2024) * Bryant / Carrier Legacy A/C (2013) Step outside and enjoy the exceptional lifestyle Green Trails is known for, with immediate access to Woodglen Park and over 26 miles of scenic walking and biking trails, 17 parks, 9 lakes, playgrounds, and sports courts woven throughout the community. Located within the highly acclaimed Naperville School District 203, this home feeds into Ranch View Elementary, Kennedy Junior High, and Naperville North High School. Commuters will appreciate the convenient access to major highways, Metra transportation, shopping, dining, and downtown Naperville. Homes with a first-floor primary suite, park views, and this level of updates rarely become available in this price range, making this a truly special opportunity for a wide range of buyers-from those seeking main-level living, to growing families, to buyers looking for flexible space and a vibrant community lifestyle. Schedule your private showing today and experience why this home truly shows like a model-this is one you won't want to miss.
Closed
Zillow last checked:
Listing updated:
Bought with:
Collins Bonnema
Kale Realty
Source: MRED as distributed by MLS GRID,MLS#: 12574575
Price history
| Date | Event | Price |
|---|---|---|
| 4/17/2026 | Sold | $630,000+0.8%$295/sqft |
Source:  MRED as distributed by MLS GRID #12574575 Report a problem MRED as distributed by MLS GRID #12574575 Report a problem | ||
| 3/15/2026 | Contingent | $625,000$293/sqft |
Source: MRED as distributed by MLS GRID #12574575 Report a problem | ||
| 3/13/2026 | Listed for sale | $625,000+13.3%$293/sqft |
Source: MRED as distributed by MLS GRID #12574575 Report a problem | ||
| 4/29/2025 | Sold | $551,600+4.1%$259/sqft |
Source: MRED as distributed by MLS GRID #12320500 Report a problem | ||
| 4/8/2025 | Contingent | $530,000$249/sqft |
Source: MRED as distributed by MLS GRID #12320500 Report a problem | ||
| 4/4/2025 | Listed for sale | $530,000+73.8%$249/sqft |
Source: MRED as distributed by MLS GRID #12320500 Report a problem | ||
| 2/25/2020 | Sold | $305,000-6.2%$143/sqft |
Source:  MRED as distributed by MLS GRID #10431948 Report a problem MRED as distributed by MLS GRID #10431948 Report a problem | ||
| 1/9/2020 | Pending sale | $325,000$152/sqft |
Source: Charles Rutenberg Realty of IL #10431948 Report a problem | ||
| 11/23/2019 | Listed for sale | $325,000$152/sqft |
Source: Charles Rutenberg Realty of IL #10431948 Report a problem | ||
| 11/13/2019 | Pending sale | $325,000$152/sqft |
Source: Charles Rutenberg Realty of IL #10431948 Report a problem | ||
| 10/24/2019 | Price change | $325,000-1.5%$152/sqft |
Source: Charles Rutenberg Realty of IL #10431948 Report a problem | ||
| 10/13/2019 | Price change | $330,000-1.5%$155/sqft |
Source: Charles Rutenberg Realty of IL #10431948 Report a problem | ||
| 10/1/2019 | Price change | $335,000-1.5%$157/sqft |
Source: Charles Rutenberg Realty of IL #10431948 Report a problem | ||
| 8/27/2019 | Price change | $340,000-1.4%$159/sqft |
Source: Charles Rutenberg Realty of IL #10431948 Report a problem | ||
| 8/19/2019 | Price change | $345,000-1.4%$162/sqft |
Source: Charles Rutenberg Realty of IL #10431948 Report a problem | ||
| 8/15/2019 | Listed for sale | $350,000$164/sqft |
Source: Charles Rutenberg Realty of IL #10431948 Report a problem | ||
| 8/10/2019 | Pending sale | $350,000$164/sqft |
Source: Charles Rutenberg Realty of IL #10431948 Report a problem | ||
| 7/26/2019 | Price change | $350,000-2.8%$164/sqft |
Source: Charles Rutenberg Realty of IL #10431948 Report a problem | ||
| 6/27/2019 | Listed for sale | $360,000+10.8%$169/sqft |
Source: Charles Rutenberg Realty of IL #10431948 Report a problem | ||
| 1/13/2003 | Sold | $325,000$152/sqft |
Source: Public Record Report a problem | ||
Get a cash offer in 3 minutes
Find out how much your home could sell for in as little as 3 minutes with a no-obligation cash offer.
Estimated market value
$639,000
