2010 Cassandra St. - beautifully designed, 2023 newly constructed townhome 3-bedrooms, 2.5 modern baths. Located within the desirable Sharyland ISD. Enjoy the convenience of being just minutes away from grocery stores, retail shops, entertainment, and a variety of dining options. Step inside to an inviting open-concept living and dining area on the main floor, ideal for relaxing and entertaining, Kitchen is equipped with sleek stainless steel appliances - including a refrigerator, stove, microwave, and dishwasher. And boasts a spacious, under stairway, uniquely designed pantry for all your storage needs. Upstairs, you'll find a well-appointed laundry room with built-in cabinetry and a full size washer and dryer. The serene master suite offers abundant natural light, a generous walk-in closet with shelving, and an elegant en-suite bathroom featuring a stylish walk-in shower. LOW MAINTENANCE front ROCK YARD and Backyard Sprinkler System. Don't miss the opportunity to make it yours!
Sold
Price Unknown
2010 Cassandra St, Mission, TX 78572
3beds
1,404sqft
Townhouse, Residential
Built in 2023
2,234 Square Feet Lot
$232,100 Zestimate®
$--/sqft
$2,046 Estimated rent
Home value
$232,100
$214,000 - $251,000
$2,046/mo
Zestimate® history
Owner options
List your home for rent
$2,046/mo
Rent Zestimate®
Find your next renter with Zillow Rental Manager. Plus, with online applications, you can quickly screen prospective tenants – for free.
$2,046/mo
Rent Zestimate®
Refinance and save
$400/mo
Est. payment
Refinancing to a lower rate could help reduce your monthly payments and save thousands over the life of the loan.
$400/mo
Est. payment
Explore your selling options
Work with a Zillow partner agent
Leverage their expertise and Zillow's premium Showcase listings to get your home seen by more buyers.
Get startedList with your own agent
Get your home in front of millions of buyers by listing it on Zillow.
Learn how to do itSell it yourself
Take full control of how buyers see your home on Zillow by listing For Sale by Owner (FSBO).
List your homeWhat's special
Abundant natural lightSleek stainless steel appliancesGenerous walk-in closetElegant en-suite bathroomWell-appointed laundry room
Zillow last checked:
Listing updated:
Listed by:
Katherina (Katy) R. Escamilla 956-207-3970,
Grt Realty
Source: Greater McAllen AOR,MLS#: 470158
Facts & features
Interior
Bedrooms & bathrooms
- Bedrooms: 3
- Bathrooms: 3
- Full bathrooms: 2
- 1/2 bathrooms: 1
Dining room
- Description: Living Area(s): 1
Living room
- Description: Living Area(s): 1
Heating
- Has Heating (Unspecified Type)
Cooling
- Central Air, Electric
Appliances
- Included: Tankless Water Heater, Water Heater (In Garage), Dishwasher, Disposal, Dryer, Microwave, Refrigerator, Stove/Range-Electric Smooth, Washer
- Laundry: Laundry Room
Features
- Granite Counters, Built-in Features, Ceiling Fan(s), High Ceilings, Walk-In Closet(s)
- Flooring: Laminate, Tile
- Windows: Double Pane Windows, Wood/Faux Blinds
Interior area
- Total structure area: 1,404
- Total interior livable area: 1,404 sqft
Property
Parking
- Total spaces: 1
- Parking features: Attached, Garage Faces Front, Garage Door Opener
- Attached garage spaces: 1
Features
- Patio & porch: Covered Patio
- Fencing: Wood
Lot
- Size: 2,234 Square Feet
- Features: Curb & Gutters, Sidewalks
Details
- Parcel number: O052000000000500
Construction
Type & style
- Home type: Townhouse
- Property subtype: Townhouse, Residential
Materials
- Siding
- Foundation: Slab
- Roof: Shingle
Condition
- New construction: No
- Year built: 2023
Utilities & green energy
- Sewer: Public Sewer
- Water: Public
- Utilities for property: Internet Access
Green energy
- Energy efficient items: Energy Star, Thermostat
Community & HOA
Community
- Features: Curbs, Sidewalks, Street Lights
- Security: Smoke Detector(s)
- Subdivision: Oak Forest
HOA
- Has HOA: Yes
- HOA fee: $400 annually
- HOA name: Oak Forest Inc
Location
- Region: Mission
Financial & listing details
- Annual tax amount: $5,091
- Date on market: 5/1/2025
- Road surface type: Paved
Price history
| Date | Event | Price |
|---|---|---|
| 11/10/2025 | Sold | -- |
Source: Greater McAllen AOR #470158 Report a problem | ||
| 10/7/2025 | Pending sale | $235,000$167/sqft |
Source: Greater McAllen AOR #470158 Report a problem | ||
| 8/22/2025 | Price change | $235,000-1.3%$167/sqft |
Source: Greater McAllen AOR #470158 Report a problem | ||
| 5/1/2025 | Listed for sale | $238,000+3.5%$170/sqft |
Source: Greater McAllen AOR #470158 Report a problem | ||
| 4/17/2024 | Listing removed | -- |
Source: Greater McAllen AOR #433389 Report a problem | ||
| 4/10/2024 | Listed for rent | $1,675$1/sqft |
Source: Greater McAllen AOR #433389 Report a problem | ||
| 2/6/2024 | Sold | -- |
Source: Greater McAllen AOR #415634 Report a problem | ||
| 1/27/2024 | Pending sale | $230,000$164/sqft |
Source: Greater McAllen AOR #415634 Report a problem | ||
| 10/13/2023 | Listed for sale | $230,000+4.5%$164/sqft |
Source: Greater McAllen AOR #415634 Report a problem | ||
| 10/11/2023 | Listing removed | -- |
Source: Greater McAllen AOR #413675 Report a problem | ||
| 9/25/2023 | Price change | $220,000-13.7%$157/sqft |
Source: Greater McAllen AOR #413675 Report a problem | ||
| 9/12/2023 | Listed for sale | $255,000$182/sqft |
Source: Greater McAllen AOR #413675 Report a problem | ||
Public tax history
Tax history is unavailable.
Neighborhood: 78572
Nearby homes
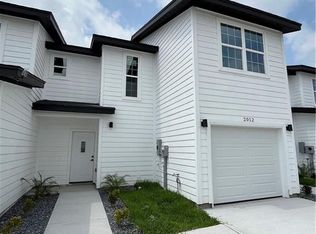
- $219,7003 bd3 ba1.3k sqft2012 Cassandra St, Mission, TX 78572Off Market

- $290,0003 bd3 ba1.9k sqft2006 Cassandra St, Mission, TX 78572Off Market
- $155,4283 bd2 ba1.5k sqftS Glasscock, Mission, TX 78572Off Market
- $290,900-- bd-- ba1.5k sqft109 S Glasscock Rd, Mission, TX 78572Off Market
- $--3 bd3 ba1.4k sqft2002 Cassandra St, Mission, TX 78572Sold
- $288,500-- bd2 ba2k sqft2011 Cassandra St, Mission, TX 78572Off Market
- $249,9003 bd3 ba1.5k sqft2009 Cassandra St, Mission, TX 78572Off Market
- $252,1004 bd3 ba1.7k sqft2013 Cassandra St, Mission, TX 78572Off Market
- $255,2004 bd3 ba1.7k sqft2015 Cassandra St, Mission, TX 78572Off Market
Nearby schools
GreatSchools rating
- 7/10Lloyd & Dolly Bentsen Elementary SchoolGrades: PK-6Distance: 1.2 mi
- 8/10B L Gray Junior High SchoolGrades: 7-8Distance: 2.9 mi
- 7/10Sharyland High SchoolGrades: 9-12Distance: 1.1 mi
Schools provided by the listing agent
- Elementary: Lloyd Dolly Bentsen
- Middle: B.L. Gray Junior High
- High: Sharyland H.S.
- District: Sharyland ISD
Source: Greater McAllen AOR. This data may not be complete. We recommend contacting the local school district to confirm school assignments for this home.
- Texas
- Hidalgo County
- Mission
- 78572
- 2010 Cassandra St
