Skip main navigation
Closed
  • Price Unknown

    2010 Catalina Drive, West Plains, MO 65775

    5beds
    2,550sqft
    Single Family Residence
    Built in 1977
    0.46 Acres Lot
    $245,200 Zestimate®
    $--/sqft
    $2,383 Estimated rent

    Home value

    $245,200

    Estimated sales range

    Not available

    $2,383/mo

    Zestimate® history
    Loading
    Loading...

    Owner options

    List your home for rent

    $2,383/mo

    Rent Zestimate®

    Find your next renter with Zillow Rental Manager. Plus, with online applications, you can quickly screen prospective tenants – for free.

    Learn more

    $2,383/mo

    Rent Zestimate®

    Refinance and save

    Refinancing to a lower rate could help reduce your monthly payments and save thousands over the life of the loan.

    See today's rates

    Explore your selling options

    Work with a Zillow partner agent

    Leverage their expertise and Zillow's premium Showcase listings to get your home seen by more buyers.

    Get started

    List with your own agent

    Get your home in front of millions of buyers by listing it on Zillow.

    Learn how to do it

    Sell it yourself

    Take full control of how buyers see your home on Zillow by listing For Sale by Owner (FSBO).

    List your home

    What's special

    Quiet dead-end streetStunning landscapingHeated sunroomTwo laundry roomsOpen floorplanMature trees
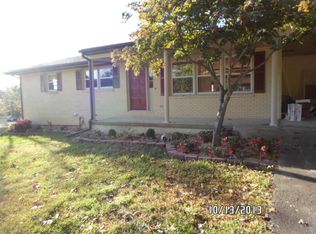
    Welcome to this beautifully maintained 5-bed, 2.5-bath home nestled on a quiet dead-end street in one of West Plains' most desirable neighborhoods. With nearly 3,000 sq ft of living space and sitting on 0.46 acres (m/l) with mature trees and stunning landscaping, this home offers the perfect combination of comfort, functionality, and location.The open floorplan flows effortlessly through the main living areas--ideal for entertaining or relaxing at home. The kitchen features warm oak cabinetry, and the heated sunroom offers a cozy year-round retreat. You'll appreciate the convenience of two laundry rooms, one on each level, and a gas fireplace in the basement that adds comfort on chilly evenings.For hobbyists or car lovers, enjoy both a 2-car attached garage and a 30x30 detached garage/workshop--perfect for projects, vehicles, or your golf cart. You're just minutes from the golf course, schools, shopping, and healthcare. This well-appointed home checks all the boxes!

    Zillow last checked:

    Listing updated:

    Listed by:

    Kristie Rackley 417-270-7164,

    United Country-Cozort Realty, Inc.

    Bought with:

    Dedra Lonon, 1999027923

    RE/MAX Connection

    Source: SOMOMLS as distributed by MLS GRID,MLS#: 60300440MLS Logo

    Facts & features

    Interior

    Bedrooms & bathrooms
    • Bedrooms: 5
    • Bathrooms: 3
    • Full bathrooms: 2
    • 1/2 bathrooms: 1
    Rooms
    • Room types: Master Bedroom, Sun Room, Living Areas (2), Living Room, Family Room
    Heating
    • Heat Pump, Central, Electric
    Cooling
    • Central Air, Ceiling Fan(s)
    Appliances
    • Included: Dishwasher, Free-Standing Electric Oven, Exhaust Fan, Water Softener Owned, Electric Water Heater, Disposal
    • Laundry: Main Level, In Basement, W/D Hookup
    Features
    • High Speed Internet, Internet - Satellite, Internet - Fiber Optic, Internet - DSL, Internet - Cellular/Wireless
    • Flooring: Carpet, Wood, Tile, Laminate
    • Basement: Partially Finished,Full
    • Has fireplace: Yes
    • Fireplace features: Basement, Propane
    Interior area
    • Total structure area: 2,910
    • Total interior livable area: 2,550 sqft
    • Finished area above ground: 1,470
    • Finished area below ground: 1,080

    Property

    Parking
    • Total spaces: 4
    • Parking features: Driveway, Private, Paved, Garage Faces Front
    • Attached garage spaces: 4
    • Has uncovered spaces: Yes
    Features
    • Levels: One
    • Stories: 1
    • Patio & porch: Patio, Covered, Front Porch
    Lot
    • Size: 0.46 Acres
    • Features: Landscaped, Paved, Mature Trees, Dead End Street
    Details
    • Parcel number: 154.019004006003.00000

    Construction

    Type & style
    • Home type: SingleFamily
    • Architectural style: Ranch
    • Property subtype: Single Family Residence
    Materials
    • Lap Siding
    • Foundation: Brick/Mortar, Poured Concrete
    • Roof: Composition
    Condition
    • Year built: 1977

    Utilities & green energy

    • Sewer: Public Sewer
    • Water: Public

    Community & HOA

    Community
    • Subdivision: Suburban Estates
    Location
    • Region: West Plains

    Financial & listing details

    • Tax assessed value: $162,860
    • Annual tax amount: $1,281
    • Date on market: 7/24/2025
    • Listing terms: Cash,VA Loan,USDA/RD,FHA,Conventional
    • Road surface type: Asphalt, Concrete

    Price history

    DateEventPrice
    12/23/2025Sold--
    Source: SOMOMLS as distributed by MLS GRID #60300440 Report a problem
    12/8/2025Pending sale$260,000$102/sqft
    Source: SOMOMLS as distributed by MLS GRID #60300440 Report a problem
    11/24/2025Price change$260,000-3.7%$102/sqft
    Source: SOMOMLS as distributed by MLS GRID #60300440 Report a problem
    9/2/2025Price change$269,900-3.6%$106/sqft
    Source: SOMOMLS as distributed by MLS GRID #60300440 Report a problem
    7/24/2025Listed for sale$279,900$110/sqft
    Source: SOMOMLS as distributed by MLS GRID #60300440 Report a problem

    Public tax history

    YearProperty taxesTax assessment
    2025$1,283 +0.1%$30,950 +12%
    2024$1,282 +0.6%$27,630
    2023$1,274 +6.1%$27,630 +6%
    2022$1,200 +0.4%$26,070
    2021$1,195 $26,070 +14.7%
    2020-- $22,720
    2019-- $22,720
    2018-- $22,720
    2017-- $22,720 +1.7%
    2015-- $22,330
    2014-- $22,330
    2013-- $22,330
    2012-- $22,330
    2011-- $22,330
    Find assessor info on the county website

    Neighborhood: 65775

    Nearby schools

    GreatSchools rating
    Schools provided by the listing agent
    • Elementary: West Plains
    • Middle: West Plains
    • High: West Plains

    Source: SOMOMLS as distributed by MLS GRID. This data may not be complete. We recommend contacting the local school district to confirm school assignments for this home.