Skip main navigation
Off market
  • $237,000

    2010 Charles St Lot 10 & N-11, Lawrenceville, IL 62439

    3beds
    3,784sqft
    SingleFamily
    Built in 1965
    -- sqft lot
    $237,000 Zestimate®
    $63/sqft
    $1,709 Estimated rent

    Home value

    $237,000

    $213,000 - $263,000

    $1,709/mo

    Zestimate® history
    Loading
    Loading...

    Owner options

    List your home for rent

    $1,709/mo

    Rent Zestimate®

    Find your next renter with Zillow Rental Manager. Plus, with online applications, you can quickly screen prospective tenants – for free.

    Learn more

    $1,709/mo

    Rent Zestimate®

    Refinance and save

    $1,591/mo

    Est. payment

    Refinancing to a lower rate could help reduce your monthly payments and save thousands over the life of the loan.

    See today's rates

    $1,591/mo

    Est. payment

    Explore your selling options

    Work with a Zillow partner agent

    Leverage their expertise and Zillow's premium Showcase listings to get your home seen by more buyers.

    Get started

    List with your own agent

    Get your home in front of millions of buyers by listing it on Zillow.

    Learn how to do it

    Sell it yourself

    Take full control of how buyers see your home on Zillow by listing For Sale by Owner (FSBO).

    List your home

    What's special

    Great roomFireplaceRear deckStamped concrete patioWalk-in closetCeramic tile flooring

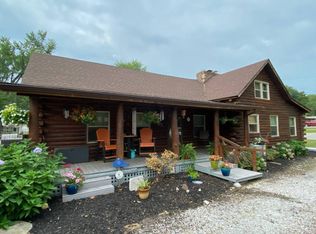
    Attractive White Brothers 3 Bedroom 2 Bathroom Ranch Dwelling in East Lincoln Heights Subdivision of Lawrenceville, IL. Other rooms include a Great Room, Modern Kitchen/ Dining Area, Living Room, and Basement W/ Finished Living Area. Living area in Basement could also be used for fourth bedroom. A Stamped Concrete Patio is accessed from the Great Room's west door and the Rear Deck w/ Pergola and Brick Patio is accessible from the Great Room's east door. This enables a fantastic indoor/outdoor entertainment area. The Great Room also flows into the Modern Kitchen/Dining Area which flows into the Living Room enabling a semi-open concept living/entertainment space.The Great Room has many attributes including a built-in desk, built-in bookcases, a cobblestone fireplace with gas log and Allison Prarie Barn Wood mantle, deep closet, Allison Prarie Barn Wood beams on ceiling, bay window with nice view, and double french doors leading to the wood deck. Modern/Kitchen Dining Area features high end stainless steel appliances including gas range with downdraft exhaust, microwave, garbage disposal, self-cleaning oven, double dishwasher, and double door refrigerator w/ pull out chest freezer; plus Natural Cherry Cabinets built by Gray's Cabinetry with gorgeous Granite counter tops; a Stainless Steel Apron Front Farmhouse Sink; attractive Subway Tile backsplash; amazing Ceramic Tile flooring; and a large built-in buffet w/ shelving. The Living Room features newer Pella Windows, a coat closet, and a good view of the beautiful landscaping of this property. Down the hallway is a Bathroom highlighted by a shower/tub combo, ceramic tile flooring, Granite Vanity Top, and a Kohler Sink. The Southeast Bedroom has a Walk-In Closet and a second closet plus attractive crown molding. The Northeast Bedroom has trophy shelving surrounding the room and closet. The Bathroom between the 2 car attached garage and Kitchen is very attractive and functional. It features a Corian Shower and Sink. The basement includes a very functional area including a Fwa Furnace installed in 2016+/-, breaker box, laundry hookups, deep basin sink, storage, etc. The north half of the basement is mostly finished and provides a very functional living area. It makes a great game room, play area, or even fourth bedroom. The basement also includes ample closet space. One closet was previously used as a sauna and could be converted back into such usage.

    This property is not currently displayed as for sale or rent on Zillow. This may be different from what's on other websites or public sources.

    Facts & features

    Interior

    Bedrooms & bathrooms
    • Bedrooms: 3
    • Bathrooms: 2
    • Full bathrooms: 2
    Heating
    • Forced air, Gas
    Cooling
    • Central
    Appliances
    • Included: Dishwasher, Garbage disposal, Microwave, Range / Oven
    Features
    • Flooring: Tile, Carpet
    • Basement: Partially Finished, Partial, Garage
    • Has fireplace: Yes
    Interior area
    • Total interior livable area: 3,784 sqft

    Property

    Parking
    • Total spaces: 2
    • Parking features: Garage - Attached
    Features
    • Patio & porch: Deck, Patio, Covered Porch
    • Exterior features: Stone, Wood
    Lot
    • Features: Corner, Trees
    Details
    • Parcel number: 0600192300
    • Lease amount: $0

    Construction

    Type & style
    • Home type: SingleFamily
    • Architectural style: Ranch
    Materials
    • Roof: Asphalt
    Condition
    • Year built: 1965
    • Major remodel year: 0

    Utilities & green energy

    • Electric: Amps(200)
    • Sewer: Municipal
    • Water: Municipal
    • Utilities for property: Naturl Gas Available

    Community & HOA

    Location
    • Region: Lawrenceville

    Financial & listing details

    • Price per square foot: $63/sqft
    • Date available: 02/19/2021

    Price history

    DateEventPrice
    11/6/2021Listing removed--
    Source: My State MLS Report a problem
    9/17/2021Listed for sale$194,700+1.1%$51/sqft
    Source: My State MLS #10971825 Report a problem
    7/23/2021Sold$192,500-1.1%$51/sqft
    Source: Agent Provided Report a problem
    2/21/2021Listed for sale$194,700$51/sqft
    Source: My State MLS #10971825 Report a problem

    Public tax history

    Tax history is unavailable.

    Neighborhood: 62439

    Nearby schools

    GreatSchools rating
    Schools provided by the listing agent
    • District: Unit 20

    Source: The MLS. This data may not be complete. We recommend contacting the local school district to confirm school assignments for this home.

    Get pre-qualified for a loan
    At Zillow Home Loans, we can pre-qualify you in as little as 5 minutes with no impact to your credit score.

    An equal housing lender. NMLS #10287.
