Skip main navigation
Sold for $605,000
  • $605,000

    2010 Charlion Downs Ln, Apex, NC 27502

    4beds
    2,080sqft
    Single Family Residence, Residential
    Built in 2000
    0.25 Acres Lot
    $605,500 Zestimate®
    $291/sqft
    $2,518 Estimated rent

    Home value

    $605,500

    $575,000 - $636,000

    $2,518/mo

    Zestimate® history
    Loading
    Loading...

    Owner options

    List your home for rent

    $2,518/mo

    Rent Zestimate®

    Find your next renter with Zillow Rental Manager. Plus, with online applications, you can quickly screen prospective tenants – for free.

    Learn more

    $2,518/mo

    Rent Zestimate®

    Refinance and save

    $3,653/mo

    Est. payment

    Refinancing to a lower rate could help reduce your monthly payments and save thousands over the life of the loan.

    See today's rates

    $3,653/mo

    Est. payment

    Explore your selling options

    Work with a Zillow partner agent

    Leverage their expertise and Zillow's premium Showcase listings to get your home seen by more buyers.

    Get started

    List with your own agent

    Get your home in front of millions of buyers by listing it on Zillow.

    Learn how to do it

    Sell it yourself

    Take full control of how buyers see your home on Zillow by listing For Sale by Owner (FSBO).

    List your home

    What's special

    Beautifully updated homeCozy gas log fireplaceCustom designer blindsCathedral ceilingReal hardwood floorsFresh interior paintBright open floor plan
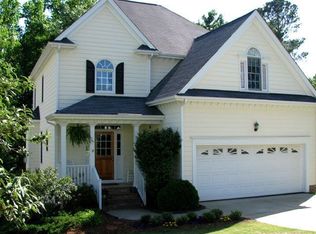
    You have to see this beautifully updated home! Recent improvements include real hardwood floors, fresh interior paint, new windows, an updated water heater, and an enclosed Florida-style porch with Eze-Breeze windows for year-round enjoyment. The inviting two-story entry flows seamlessly into the family room, which features a cozy gas log fireplace. The cozy dining area is open to the kitchen, creating the perfect space for gathering and entertaining. The updated kitchen offers quartz countertops, a stylish tile backsplash, stainless steel appliances, and a convenient built-in desk area, all within a bright open floor plan. The home has custom designer blinds. The spacious owner's suite is a true retreat with a charming bay window, cathedral ceiling, and a luxurious glamour bath featuring a separate shower and WIC. Three additional bedrooms provide plenty of space, including one that would make an ideal bonus room, office, or flex space. Step outside to the large deck overlooking a natural common area that provides added privacy and a peaceful setting. Extended driveway parking pad. Enjoy wonderful community amenities including pool access, clubhouse, greenway trails, and a scenic lake. The HOA fee includes tennis courts. Conveniently located close to downtown shopping and dining. Also close to Beaver Creek. A must see!!

    Zillow last checked:

    Listing updated:

    Listed by:

    Rhonda Kosor 919-868-6162,

    Mark Spain Real Estate

    Bought with:

    Wendie Hill, 296209

    Tricap Property Management,LLC

    Source: Doorify MLS,MLS#: 10150600MLS Logo

    Facts & features

    Interior

    Bedrooms & bathrooms
    • Bedrooms: 4
    • Bathrooms: 3
    • Full bathrooms: 2
    • 1/2 bathrooms: 1
    Heating
    • Forced Air, Natural Gas
    Cooling
    • Central Air, Zoned
    Appliances
    • Included: Dishwasher, Electric Range, Gas Water Heater, Microwave, Plumbed For Ice Maker, Self Cleaning Oven
    • Laundry: Main Level
    Features
    • Cathedral Ceiling(s), Ceiling Fan(s), Entrance Foyer, Granite Counters, High Ceilings, Separate Shower, Walk-In Closet(s)
    • Flooring: Carpet, Ceramic Tile, Hardwood
    • Basement: Crawl Space
    • Has fireplace: Yes
    • Fireplace features: Family Room, Gas, Gas Log
    • Common walls with other units/homes: No One Above
    Interior area
    • Total structure area: 2,080
    • Total interior livable area: 2,080 sqft
    • Finished area above ground: 2,080
    • Finished area below ground: 0

    Property

    Parking
    • Total spaces: 2
    • Parking features: Attached, Concrete, Driveway, Garage, Garage Door Opener
    • Attached garage spaces: 2
    Features
    • Levels: Two
    • Stories: 2
    • Patio & porch: Deck, Porch, Screened
    • Exterior features: Rain Gutters
    • Spa features: None
    • Has view: Yes
    • View description: None
    Lot
    • Size: 0.25 Acres
    • Features: Hardwood Trees, Wooded
    Details
    • Parcel number: 074210257178000 0248030
    • Special conditions: Standard

    Construction

    Type & style
    • Home type: SingleFamily
    • Architectural style: Transitional
    • Property subtype: Single Family Residence, Residential
    Materials
    • Fiber Cement
    • Roof: Shingle
    Condition
    • New construction: No
    • Year built: 2000

    Utilities & green energy

    • Sewer: Public Sewer
    • Water: Public
    • Utilities for property: Electricity Available, Natural Gas Available, Sewer Available, Water Available

    Community & HOA

    Community
    • Subdivision: Haddon Place
    HOA
    • Has HOA: Yes
    • Amenities included: Pool, Tennis Court(s), Trail(s)
    • Services included: Unknown
    • HOA fee: $48 monthly
    Location
    • Region: Apex

    Financial & listing details

    • Price per square foot: $291/sqft
    • Tax assessed value: $500,138
    • Annual tax amount: $4,386
    • Date on market: 3/5/2026

    Price history

    DateEventPrice
    4/17/2026Sold$605,000+1.7%$291/sqft
    Source: Doorify MLS #10150600 Report a problem
    3/8/2026Pending sale$595,000$286/sqft
    Source: Doorify MLS #10150600 Report a problem
    3/5/2026Listed for sale$595,000+84.8%$286/sqft
    Source: Doorify MLS #10150600 Report a problem
    4/21/2016Sold$322,000+2.2%$155/sqft
    Source: Doorify MLS #2054929 Report a problem
    3/21/2016Pending sale$315,000$151/sqft
    Source: Re/Max United #2054929 Report a problem
    3/17/2016Listed for sale$315,000+11.5%$151/sqft
    Source: Re/Max United #2054929 Report a problem
    6/11/2014Sold$282,500$136/sqft
    Source: Public Record Report a problem
    4/23/2014Listed for sale$282,500+36.5%$136/sqft
    Source: Coldwell Banker Advantage Report a problem
    4/27/2000Sold$207,000$99/sqft
    Source: Doorify MLS #536811 Report a problem

    Public tax history

    YearProperty taxesTax assessment
    2025$4,387 +2.3%$500,138
    2024$4,289 +19.7%$500,138 +54%
    2023$3,583 +6.5%$324,813
    2022$3,364 +4%$324,813
    2021$3,236 +1%$324,813
    2020$3,203 +3.2%$324,813 +19.6%
    2019$3,104 $271,561
    2018$3,104 +14%$271,561
    2017$2,722 +1.5%$271,561
    2016$2,683 +3.6%$271,561 +6.1%
    2015$2,590 $255,845
    2014-- $255,845
    2013-- $255,845
    2012-- $255,845
    2011-- $255,845
    2010-- $255,845
    2009-- $255,845
    2008-- --
    2007-- --
    2006-- --
    2005-- --
    2004-- --
    2003-- --
    2002-- --
    Find assessor info on the county website

    Neighborhood: 27502

    Nearby schools

    GreatSchools rating
    Schools provided by the listing agent
    • Elementary: Wake - Salem
    • Middle: Wake - Salem
    • High: Wake - Apex

    Source: Doorify MLS. This data may not be complete. We recommend contacting the local school district to confirm school assignments for this home.

    Get a cash offer in 3 minutes
    Find out how much your home could sell for in as little as 3 minutes with a no-obligation cash offer.
    Estimated market value
    $605,500
    Get a cash offer in 3 minutes
    Find out how much your home could sell for in as little as 3 minutes with a no-obligation cash offer.
    Estimated market value
    $605,500