Skip main navigation
Closed
  • Price Unknown

    2010 Cherry Street, Seneca, MO 64865

    4beds
    2,786sqft
    Single Family Residence
    Built in 2021
    1.24 Acres Lot
    $341,200 Zestimate®
    $--/sqft
    $2,533 Estimated rent

    Home value

    $341,200

    $270,000 - $430,000

    $2,533/mo

    Zestimate® history
    Loading
    Loading...

    Owner options

    List your home for rent

    $2,533/mo

    Rent Zestimate®

    Find your next renter with Zillow Rental Manager. Plus, with online applications, you can quickly screen prospective tenants – for free.

    Learn more

    $2,533/mo

    Rent Zestimate®

    Refinance and save

    Refinancing to a lower rate could help reduce your monthly payments and save thousands over the life of the loan.

    See today's rates

    Explore your selling options

    Work with a Zillow partner agent

    Leverage their expertise and Zillow's premium Showcase listings to get your home seen by more buyers.

    Get started

    List with your own agent

    Get your home in front of millions of buyers by listing it on Zillow.

    Learn how to do it

    Sell it yourself

    Take full control of how buyers see your home on Zillow by listing For Sale by Owner (FSBO).

    List your home

    What's special

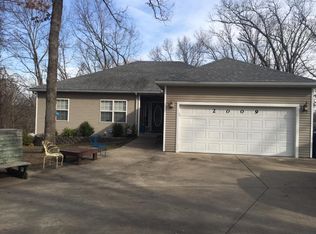
    Welcome to the kind of home that just feels right from the moment you pull in.Tucked into a quiet neighborhood in the heart of Seneca, 2010 Cherry Street offers the space, layout, and quality that make everyday living easy and gathering even better.Built in 2021, this 4-bedroom, 3-bath home blends modern construction with timeless comfort. With nearly 2,800 square feet, there's room for everyone. Whether that's busy mornings getting out the door, hosting weekend gatherings, or simply stretching out at the end of a long day, this home was built for memories to be made. The open living area is anchored by natural light and flows seamlessly into the kitchen that was designed for real life. The custom cabinetry and quartz countertops are sure to impress. There's space for conversation around the island, room to cook without crowding, and sightlines that keep everyone connected. It's a home that invites people in.The primary suite offers a quiet retreat, thoughtfully separated for privacy, while additional bedrooms and flexible spaces allow for guests, hobbies, a home office, or whatever season of life you're in.Out back, you'll find room to breathe. Whether that's grilling out or entertaining friends and family, a garden taking root, or evenings spent watching the sunset settle Seneca. You'll have access to the outside from the walkout basement and rain or shine opportunities to sip hot coffee or a tall glass of sweet tea from the covered front porch. This isn't just square footage.It's space to build memories.It's room to grow.It's a newer home without the wait of new construction.In a community like Seneca, where neighbors still wave and life moves at the right pace, 2010 Cherry Street offers something steady, practical, and ready for its next chapter.Call today to schedule your personal tour. Come see what ''home'' feels like here.

    Zillow last checked:

    Listing updated:

    Listed by:

    Osborne Team 417-437-8650,

    Southtown Real Estate

    Bought with:

    Kathrine Teague, 2023019334

    Fathom Realty MO LLC

    Source: SOMOMLS as distributed by MLS GRID,MLS#: 60315891MLS Logo

    Facts & features

    Interior

    Bedrooms & bathrooms
    • Bedrooms: 4
    • Bathrooms: 3
    • Full bathrooms: 3
    Primary bedroom
    • Area: 201.3
    • Dimensions: 15.25 x 13.2
    Bedroom 2
    • Area: 195.75
    • Dimensions: 14.5 x 13.5
    Bedroom 3
    • Area: 259
    • Dimensions: 18.5 x 14
    Bedroom 4
    • Area: 188.81
    • Dimensions: 14.25 x 13.25
    Family room
    • Area: 441.75
    • Dimensions: 28.5 x 15.5
    Kitchen
    • Area: 276.75
    • Dimensions: 20.5 x 13.5
    Laundry
    • Area: 108.75
    • Dimensions: 14.5 x 7.5
    Living room
    • Area: 263.5
    • Dimensions: 17 x 15.5
    Other
    • Area: 213.75
    • Dimensions: 15 x 14.25
    Heating
    • Heat Pump, Electric
    Cooling
    • Central Air
    Appliances
    • Included: Microwave, Free-Standing Electric Oven
    • Laundry: Main Level, W/D Hookup
    Features
    • Solid Surface Counters, Beamed Ceilings, Walk-In Closet(s)
    • Flooring: Carpet, Hardwood
    • Basement: Walk-Out Access,Finished,Full
    • Attic: Access Only:No Stairs
    • Has fireplace: No
    • Fireplace features: None
    Interior area
    • Total structure area: 3,000
    • Total interior livable area: 2,786 sqft
    • Finished area above ground: 1,500
    • Finished area below ground: 1,286

    Property

    Parking
    • Total spaces: 2
    • Parking features: Circular Driveway, Garage Faces Front
    • Garage spaces: 2
    • Has uncovered spaces: Yes
    Features
    • Levels: One
    • Stories: 1
    • Patio & porch: Deck, Wrap Around, Front Porch
    • Fencing: Chain Link
    Lot
    • Size: 1.24 Acres
    • Dimensions: 398 x 150
    • Features: Corner Lot, Landscaped
    Details
    • Additional structures: Shed(s)
    • Parcel number: 187.036004005002.000

    Construction

    Type & style
    • Home type: SingleFamily
    • Architectural style: Traditional,Farmhouse
    • Property subtype: Single Family Residence
    Materials
    • Frame, Vinyl Siding
    • Foundation: Poured Concrete
    • Roof: Shingle
    Condition
    • Year built: 2021

    Utilities & green energy

    • Sewer: Septic Tank
    • Water: Public

    Community & neighborhood

    Location
    • Region: Seneca
    • Subdivision: Newton-Not in List

    Other

    Other facts
    • Listing terms: Cash,VA Loan,USDA/RD,FHA,Exchange,Conventional

    Price history

    DateEventPrice
    3/31/2026Sold--
    Source: SOMOMLS as distributed by MLS GRID #60315891 Report a problem
    3/5/2026Pending sale$349,500$125/sqft
    Source: Ozark Gateway AOR #260920 Report a problem
    2/20/2026Listed for sale$349,500+2.8%$125/sqft
    Source: Ozark Gateway AOR #260920 Report a problem
    11/29/2025Listing removed$339,900$122/sqft
    Source: Ozark Gateway AOR #253072 Report a problem
    7/7/2025Price change$339,900-2.9%$122/sqft
    Source: Ozark Gateway AOR #253072 Report a problem
    6/4/2025Listed for sale$349,9000%$126/sqft
    Source: Ozark Gateway AOR #253072 Report a problem
    1/30/2025Listing removed$349,950$126/sqft
    Source: Ozark Gateway AOR #245575 Report a problem
    10/25/2024Listed for sale$349,950$126/sqft
    Source: Ozark Gateway AOR #245575 Report a problem
    10/23/2024Listing removed$349,950$126/sqft
    Source: Ozark Gateway AOR #245095 Report a problem
    10/2/2024Listed for sale$349,950$126/sqft
    Source: Ozark Gateway AOR #245095 Report a problem
    9/12/2024Listing removed$349,950$126/sqft
    Source: Ozark Gateway AOR #242003 Report a problem
    6/30/2024Listed for sale$349,950$126/sqft
    Source: Ozark Gateway AOR #242003 Report a problem
    6/30/2024Pending sale$349,950-5.4%$126/sqft
    Source: Ozark Gateway AOR #242003 Report a problem
    4/30/2024Listed for sale$369,900-2.6%$133/sqft
    Source: Ozark Gateway AOR #242003 Report a problem
    4/29/2024Listing removed--
    Source: Ozark Gateway AOR #234588 Report a problem
    2/5/2024Price change$379,900-2.6%$136/sqft
    Source: Ozark Gateway AOR #234588 Report a problem
    9/13/2023Listed for sale$390,000-2.5%$140/sqft
    Source: Ozark Gateway AOR #234588 Report a problem
    9/11/2023Listing removed--
    Source: Ozark Gateway AOR #233722 Report a problem
    7/28/2023Listed for sale$400,000$144/sqft
    Source: Ozark Gateway AOR #233722 Report a problem

    Public tax history

    YearProperty taxesTax assessment
    2024$1,694 +0.2%$29,410
    2023$1,690 +756.2%$29,410 +754.9%
    2021$197 +19.3%$3,440
    2020$165 +70.6%$3,440 -22%
    2018$97 $4,410 +156.4%
    2017-- $1,720 +7.5%
    2016-- $1,600
    2015-- $1,600 +22.1%
    2014-- $1,310
    2013-- $1,310 +27.2%
    2012-- $1,030
    2011-- $1,030

    Find assessor info on the county website

    Neighborhood: 64865

    Nearby schools

    GreatSchools rating
    Schools provided by the listing agent
    • Elementary: Seneca
    • Middle: Seneca
    • High: Seneca

    Source: SOMOMLS as distributed by MLS GRID. This data may not be complete. We recommend contacting the local school district to confirm school assignments for this home.