Welcome to this stunning brick and stone masterpiece, perfectly positioned on a picturesque corner lot with mature, manicured landscaping and a stately circle drive that sets the tone from the moment you arrive.
Step inside to discover soaring ceilings, light-filled spaces, and a layout designed for both everyday comfort and effortless entertaining. The heart of the home features a spacious eat-in kitchen complemented by a formal dining area, perfect for gatherings both large and intimate.
The expansive main-level primary suite is a true retreat, offering generous space and privacy.
And the timing couldn’t be more perfect… just in time to move in and spend your summer poolside. Step right out from the main level into your own private oasis… complete with a sparkling saltwater pool, covered patio for shaded lounging, and a charming gazebo that feels like a vacation at home.
Downstairs, the mostly finished walk-up basement offers incredible versatility with a full bar, large family room, and two additional flex spaces ideal for a home office, gym, guest quarters, or hobby rooms.
With a 3-car garage, thoughtful design throughout, and indoor-outdoor living that truly shines, this home blends elegance, comfort, and lifestyle in one unforgettable package.
Move in, make a splash, and enjoy every moment of summer right at home.
Closed
Listed by: Area Properties Real Estate-River Region • Casie A Blattner • Contact: 573-270-4125
Bought with: EDGE Realty ERA Powered
Price Unknown
2010 Chesapeake Ave, Cape Girardeau, MO 63701
3beds
5,543sqft
Single Family Residence
Built in 1999
0.84 Acres Lot
$598,100 Zestimate®
$--/sqft
$2,251 Estimated rent
Home value
$598,100
$484,000 - $742,000
$2,251/mo
Zestimate® history
Owner options
List your home for rent
$2,251/mo
Rent Zestimate®
Find your next renter with Zillow Rental Manager. Plus, with online applications, you can quickly screen prospective tenants – for free.
$2,251/mo
Rent Zestimate®
Refinance and save
Refinancing to a lower rate could help reduce your monthly payments and save thousands over the life of the loan.
Explore your selling options
Work with a Zillow partner agent
Leverage their expertise and Zillow's premium Showcase listings to get your home seen by more buyers.
Get startedList with your own agent
Get your home in front of millions of buyers by listing it on Zillow.
Learn how to do itSell it yourself
Take full control of how buyers see your home on Zillow by listing For Sale by Owner (FSBO).
List your homeWhat's special
Mostly finished walk-up basementSparkling saltwater poolMature manicured landscapingPicturesque corner lotBrick and stone masterpieceSpacious eat-in kitchenExpansive main-level primary suite
Zillow last checked:
Listing updated:
Listed by:
Casie A Blattner 573-270-4125,
Area Properties Real Estate-River Region
Bought with:
Wyky Jean, 2021018408
EDGE Realty ERA Powered
Source: MARIS,MLS#: 26018548 Originating MLS: Southeast Missouri REALTORS
Originating MLS: Southeast Missouri REALTORSFacts & features
Interior
Bedrooms & bathrooms
- Bedrooms: 3
- Bathrooms: 4
- Full bathrooms: 3
- 1/2 bathrooms: 1
- Main level bathrooms: 3
- Main level bedrooms: 3
Heating
- Forced Air
Cooling
- Central Air
Appliances
- Included: Stainless Steel Appliance(s), Dishwasher, Disposal, Microwave, Electric Oven, Refrigerator, Water Softener
- Laundry: Main Level
Features
- Bar, Cathedral Ceiling(s), Separate Dining
- Basement: Partially Finished,Walk-Up Access
- Number of fireplaces: 2
- Fireplace features: Electric, Gas
Interior area
- Total structure area: 5,543
- Total interior livable area: 5,543 sqft
- Finished area above ground: 3,157
- Finished area below ground: 2,386
Property
Parking
- Total spaces: 3
- Parking features: Garage - Attached
- Attached garage spaces: 3
Features
- Levels: One
- Pool features: In Ground, Salt Water, Vinyl
- Fencing: Back Yard
Lot
- Size: 0.84 Acres
- Features: Back Yard
Details
- Parcel number: 156200015006000000
- Special conditions: Standard
Construction
Type & style
- Home type: SingleFamily
- Architectural style: Traditional
- Property subtype: Single Family Residence
Materials
- Brick
Condition
- Year built: 1999
Utilities & green energy
- Electric: Ameren
- Sewer: Public Sewer
- Water: Public
- Utilities for property: Electricity Connected, Sewer Connected, Water Connected
Community & HOA
Community
- Subdivision: Northfield 19th
HOA
- Has HOA: No
Location
- Region: Cape Girardeau
Financial & listing details
- Tax assessed value: $438,031
- Annual tax amount: $4,347
- Date on market: 4/2/2026
- Cumulative days on market: 5 days
- Listing terms: Cash,Conventional
- Electric utility on property: Yes
Price history
| Date | Event | Price |
|---|---|---|
| 5/12/2026 | Sold | -- |
Source:  MARIS #26018548 Report a problem MARIS #26018548 Report a problem | ||
| 4/8/2026 | Pending sale | $599,000$108/sqft |
Source: MARIS #26018548 Report a problem | ||
| 4/2/2026 | Listed for sale | $599,000$108/sqft |
Source: MARIS #26018548 Report a problem | ||
Public tax history
| Year | Property taxes | Tax assessment |
|---|---|---|
| 2025 | $4,347 +5.4% | $83,230 +5% |
| 2024 | $4,124 +0.1% | $79,260 |
| 2023 | $4,119 +8.4% | $79,260 +8.5% |
| 2022 | $3,798 +0% | $73,050 |
| 2021 | $3,798 -0.3% | $73,050 |
| 2020 | $3,809 +0.2% | $73,050 |
| 2019 | $3,803 | $73,050 |
| 2018 | $3,803 0% | $73,050 |
| 2017 | $3,805 | $73,050 |
| 2016 | $3,805 +0.4% | $73,050 |
| 2015 | $3,790 -0.6% | $73,050 |
| 2014 | $3,812 +0.4% | $73,050 |
| 2013 | $3,795 | $73,050 |
| 2012 | $3,795 | $73,050 |
Find assessor info on the county website
Neighborhood: 63701
Nearby homes
- $560,0004 bd4 ba2.1k sqft2026 Chesapeake Ave, Cape Girardeau, MO 63701Off Market

- $251,4003 bd3 ba1.5k sqft2007 Concord Pl, Cape Girardeau, MO 63701Off Market
- $249,3003 bd3 ba2k sqft2003 Concord Pl, Cape Girardeau, MO 63701Off Market

- $338,3004 bd3 ba2.2k sqft2011 Concord Pl, Cape Girardeau, MO 63701Off Market
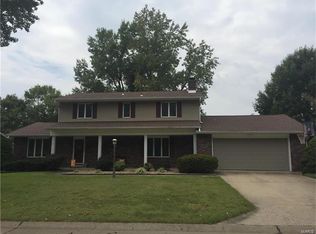
- $129,500-- bd-- ba-- sqft1639 Lexington Ave, Cape Girardeau, MO 63701Off Market
- $299,9003 bd2 ba2.4k sqft2015 Concord Pl, Cape Girardeau, MO 63701Off Market
- $--3 bd2 ba1.5k sqft1623 Lexington Ave, Cape Girardeau, MO 63701Sold
- $396,8003 bd3 ba1.7k sqft2045 Concord Pl, Cape Girardeau, MO 63701Off Market
Nearby schools
GreatSchools rating
- 5/10Alma Schrader Elementary SchoolGrades: K-4Distance: 0.8 mi
- 4/10Central Jr. High SchoolGrades: 7-8Distance: 2.1 mi
- 4/10Central High SchoolGrades: 9-12Distance: 4.4 mi
Schools provided by the listing agent
- Elementary: Alma Schrader Elem.
- Middle: Central Jr. High
- High: Central High
Source: MARIS. This data may not be complete. We recommend contacting the local school district to confirm school assignments for this home.
- Missouri
- Cape Girardeau County
- Cape Girardeau
- 63701
- 2010 Chesapeake Ave
Nearby cities
Nearby zip codes
Other Cape Girardeau Topics
