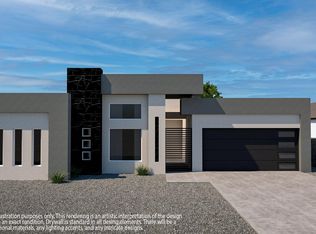
Experience a home like no other. This thoughtfully designed open floor plan is filled with natural light and features soaring 12-foot ceilings in the main living and entertainment areas, creating a peaceful and serene atmosphere. The three-car garage provides the perfect place to store your dream vehicle or enjoy the extra storage you've always wanted. Not to mention two office spaces for flexibility and functionality. Built with 2x6 exterior walls, full OSB wall sheathing, spray foam insulation, and a post-tension foundation, this home offers lasting strength and efficiency. This is a fully custom pre-sale home.
Sold
Zillow last checked:
Listing updated:
Bought with:
Nydia A. Cano, 0744238
Realty Of America, LLC
Source: GEPAR,MLS#: 935652
Price history
| Date | Event | Price |
|---|---|---|
| 9/1/2026 | Sold | -- |
Source:  GEPAR #935652 Report a problem GEPAR #935652 Report a problem | ||
| 12/30/2025 | Pending sale | $724,902$246/sqft |
Source: GEPAR #935652 Report a problem | ||
| 12/30/2025 | Listed for sale | $724,902$246/sqft |
Source: GEPAR #935652 Report a problem | ||
Sell for more on Zillow
Get a Zillow Showcase℠ listing at no additional cost and you could sell for .
$822,500
2% more
+$16,450
With Zillow Showcase(estimated)
$838,950
