Quintessential Southern Living Home with modern amenities nestled in nature! This home is located within the rural setting of Wildlife Trail Estates; yet, just 35 mins west of Nashville, 20 mins to Bellevue & 45 mins to Brentwood or Franklin. This home is the perfect escape from the hustle & bustle of the city. Enjoy the wraparound porch & brand new back deck overlooking nature. You can hear bullfrogs in the pond behind the property in the evening or spot a bald eagle flying over the Turnbull Creek in morning. This home has a formal dining room & separate breakfast nook. Updated kitchen, bathrooms, refinished hardwood flooring; New plush carpet upstairs; New fixtures; Fresh paint throughout; New gutters, tiled mudroom with deep washbasin. There is a covered breezeway attaching the XL 2 car garage. It has an upstairs area that could potentially provide rental income or finish the whole thing for an in-law suite/apartment or teenager hangout!
Closed
$682,000
2010 Cliff View Dr S, Kingston Springs, TN 37082
3beds
2,741sqft
Single Family Residence, Residential
Built in 2002
1.4 Acres Lot
$690,700 Zestimate®
$249/sqft
$3,793 Estimated rent
Home value
$690,700
$656,000 - $732,000
$3,793/mo
Zestimate® history
Owner options
List your home for rent
$3,793/mo
Rent Zestimate®
Find your next renter with Zillow Rental Manager. Plus, with online applications, you can quickly screen prospective tenants – for free.
$3,793/mo
Rent Zestimate®
Refinance and save
$3,994/mo
Est. payment
Refinancing to a lower rate could help reduce your monthly payments and save thousands over the life of the loan.
$3,994/mo
Est. payment
Explore your selling options
Work with a Zillow partner agent
Leverage their expertise and Zillow's premium Showcase listings to get your home seen by more buyers.
Get startedList with your own agent
Get your home in front of millions of buyers by listing it on Zillow.
Learn how to do itSell it yourself
Take full control of how buyers see your home on Zillow by listing For Sale by Owner (FSBO).
List your homeWhat's special
Zillow last checked:
Listing updated:
Listed by:
Cynthia Sullivan 615-496-9921,
Benchmark Realty, LLC
Bought with:
Heather Thompson, 300969
Benchmark Realty, LLC
Source: RealTracs MLS as distributed by MLS GRID,MLS#: 2670618
Facts & features
Interior
Bedrooms & bathrooms
- Bedrooms: 3
- Bathrooms: 3
- Full bathrooms: 2
- 1/2 bathrooms: 1
- Main level bedrooms: 1
Dining room
- Features: Formal
- Level: Formal
Heating
- Central
Cooling
- Central Air
Appliances
- Included: Dishwasher, Disposal, ENERGY STAR Qualified Appliances, Microwave, Refrigerator, Electric Oven, Cooktop
- Laundry: Electric Dryer Hookup, Washer Hookup
Features
- Ceiling Fan(s), Extra Closets, High Ceilings, Pantry, Redecorated, Smart Light(s), Walk-In Closet(s), High Speed Internet
- Flooring: Carpet, Wood, Tile
- Basement: Crawl Space
- Number of fireplaces: 1
- Fireplace features: Living Room, Wood Burning
Interior area
- Total structure area: 2,741
- Total interior livable area: 2,741 sqft
- Finished area above ground: 2,741
Property
Parking
- Total spaces: 12
- Parking features: Garage Door Opener, Garage Faces Side, Driveway, Gravel
- Garage spaces: 2
- Uncovered spaces: 10
Accessibility
- Accessibility features: Accessible Entrance, Accessible Hallway(s)
Features
- Levels: Two
- Stories: 2
- Patio & porch: Porch, Covered, Deck
- Has view: Yes
- View description: Valley
Lot
- Size: 1.4 Acres
- Features: Sloped, Wooded
Details
- Parcel number: 098 38600 000
- Special conditions: Standard
Construction
Type & style
- Home type: SingleFamily
- Architectural style: Cottage
- Property subtype: Single Family Residence, Residential
Materials
- Roof: Shingle
Condition
- New construction: No
- Year built: 2002
Utilities & green energy
- Sewer: Septic Tank
- Water: Public
- Utilities for property: Water Available, Cable Connected
Green energy
- Water conservation: Dual Flush Toilets
Community & HOA
Community
- Security: Smoke Detector(s)
- Subdivision: Wildlife Trails Est Sec B
HOA
- Has HOA: No
Location
- Region: Kingston Springs
Financial & listing details
- Price per square foot: $249/sqft
- Annual tax amount: $3,162
- Date on market: 6/22/2024
Price history
| Date | Event | Price |
|---|---|---|
| 9/27/2024 | Sold | $682,000-1%$249/sqft |
Source:  RealTracs MLS as distributed by MLS GRID #2670618 Report a problem RealTracs MLS as distributed by MLS GRID #2670618 Report a problem | ||
| 8/24/2024 | Contingent | $689,000$251/sqft |
Source: RealTracs MLS as distributed by MLS GRID #2670618 Report a problem | ||
| 8/13/2024 | Price change | $689,000-0.9%$251/sqft |
Source: RealTracs MLS as distributed by MLS GRID #2670618 Report a problem | ||
| 7/28/2024 | Price change | $695,000-0.7%$254/sqft |
Source: RealTracs MLS as distributed by MLS GRID #2670618 Report a problem | ||
| 7/16/2024 | Price change | $700,000-3.4%$255/sqft |
Source: RealTracs MLS as distributed by MLS GRID #2670618 Report a problem | ||
| 6/22/2024 | Listed for sale | $725,000$265/sqft |
Source: RealTracs MLS as distributed by MLS GRID #2670618 Report a problem | ||
Public tax history
Tax history is unavailable.
Neighborhood: 37082
Nearby homes
- $682,0003 bd2 ba3.4k sqft2010 Cliff View Dr, Kingston Springs, TN 37082Sold
- $945,000-- bd4 ba4.8k sqft2006 Cliff View Dr S, Kingston Springs, TN 37082Off Market
- $1,645,9003 bd3 ba4.9k sqft2019 Cliff View Dr S, Kingston Springs, TN 37082Off Market
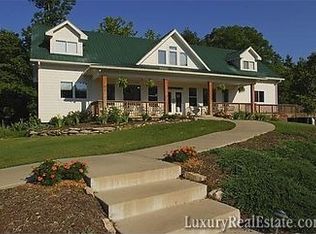
- $--3.6 Acres0 Wildlife Trl LOT 51, Kingston Springs, TN 37082Off Market

- $170,100-- bd-- ba-- sqftWildlife Trl, Kingston springs, TN 37082Off Market
- $95,000-- bd-- ba-- sqftCliff View Dr S, Kingston springs, TN 37082Sold
- $644,8003 bd3 ba3.6k sqftCliff View Dr S, Kingston springs, TN 37082Off Market
- $103,700-- bd-- ba-- sqftWildlife Trl, Kingston springs, TN 37082Off Market
Nearby schools
GreatSchools rating
- 10/10Kingston Springs Elementary SchoolGrades: PK-4Distance: 3.5 mi
- 5/10Harpeth Middle SchoolGrades: 5-8Distance: 4.4 mi
- 8/10Harpeth High SchoolGrades: 9-12Distance: 4.4 mi
Schools provided by the listing agent
- Elementary: Kingston Springs Elementary
- Middle: Harpeth Middle School
- High: Harpeth High School
Source: RealTracs MLS as distributed by MLS GRID. This data may not be complete. We recommend contacting the local school district to confirm school assignments for this home.
Get a cash offer in 3 minutes
Find out how much your home could sell for in as little as 3 minutes with a no-obligation cash offer.
Estimated market value
$690,700
Get a cash offer in 3 minutes
Find out how much your home could sell for in as little as 3 minutes with a no-obligation cash offer.
Estimated market value
$690,700
- Tennessee
- Cheatham County
- Kingston Springs
- 37082
- 2010 Cliff View Dr S
Nearby cities
Nearby zip codes
Other Kingston Springs Topics
- Apartments for Rent in 37082
- Houses for Sale in 37082
- Houses for Rent in 37082
- 37082 Real Estate
- Kingston Springs Condos
- Houses for Sale in Kingston Springs
- Newest Listings in Kingston Springs
- Kingston Springs Home Values
- Kingston Springs Real Estate Agents
- Kingston Springs Refinance
- Kingston Springs Mortgage Rates
