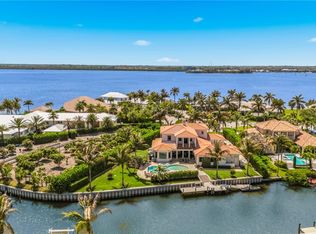
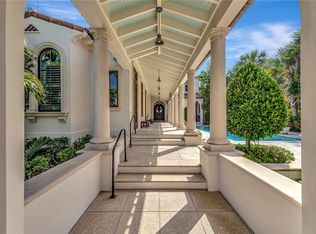
"Like a house within a garden, living here is like a peaceful, everlasting retreat", says the owner. Timeless Old Riomar estate offers main house w/ 3BR + den, 2/1 guest house, lap pool, potting shed on rare 1.25 ac lot. This golf course home was transformed into an energy efficient masterpiece! Home was created by the Owner, Architect Matt Gore, Roberts Construction, and interior by Betty Manry. Local talent contributions embellish the home, with ceramics & mosaics designed by Glenda Taylor & Sharon Sexton. Effective year built 2010. Info & measurements subject to error; Buyer to verify.
For sale
$7,800,000
2010 Club Drive, Vero Beach, FL 32963
3beds
5,885sqft
:
Get pre-qualified$51,398/mo
Single Family Residence
Built in 1955
1.25 Acres Lot
$-- Zestimate®
$1,325/sqft
$-- HOA
What's special
Golf course homePotting shedLap pool
- 131 days |
- 461 |
- 18 |
Likely to sell faster than
Zillow last checked:
Listing updated:
Listed by:
Charlotte N Terry 772-231-6509,
Alex MacWilliam, Inc.
Source: BeachesMLS,MLS#: B26003304 Originating MLS: BeachesMLS
Originating MLS: BeachesMLSFacts & features
Interior
Bedrooms & bathrooms
- Bedrooms: 3
- Bathrooms: 4
- Full bathrooms: 3
- 1/2 bathrooms: 1
- Main level bathrooms: 2
- Main level bedrooms: 2
Primary bedroom
- Level: Second
- Area: 304
- Dimensions: 19 X 16
Bedroom 2
- Level: Main
- Area: 178.75
- Dimensions: 14.3 X 12.5
Bedroom 3
- Level: Main
- Area: 230.94
- Dimensions: 18 X 12.83
Bedroom 4
- Description: Guest house bedroom 1
- Level: Main
- Area: 132
- Dimensions: 12 X 11
Bedroom 5
- Description: Guest house bedroom 2
- Level: Main
- Area: 121
- Dimensions: 11 X 11
Den
- Level: Second
- Area: 187
- Dimensions: 17 X 11
Dining room
- Level: Main
- Area: 238
- Dimensions: 17 X 14
Family room
- Level: Main
- Area: 426.58
- Dimensions: 22 X 19.39
Kitchen
- Level: Main
- Area: 261.8
- Dimensions: 11.9 X 22
Laundry
- Level: Main
- Area: 54
- Dimensions: 6 X 9
Living room
- Level: Main
- Area: 429.21
- Dimensions: 25.1 X 17.1
Living room
- Description: Guest house living room
- Level: Main
- Area: 330
- Dimensions: 22 X 15
Other
- Description: Bar area
- Level: Main
- Area: 49
- Dimensions: 7 X 7
Other
- Description: Screened porch
- Level: Main
- Area: 352
- Dimensions: 22 X 16
Other
- Description: Balcony off Master bedroom
- Level: Second
- Area: 288
- Dimensions: 32 X 9
Heating
- Central
Cooling
- Central Air, Ceiling Fan(s)
Appliances
- Included: Cooktop, Dryer, Dishwasher, Electric Cooktop, Electric Water Heater, Disposal, Microwave, Oven, Refrigerator, Vented Exhaust Fan, Water Heater, Wine Refrigerator, Washer
- Laundry: Washer Hookup, Electric Dryer Hookup, Inside, Lower Level, Laundry Room, Laundry Tub, Sink, Upper Level
Features
- Wet Bar, Built-in Features, Breakfast Area, Bathtub, Central Vacuum, Dining Area, Separate/Formal Dining Room, Dual Sinks, Entrance Foyer, High Ceilings, Kitchen Island, Split Bedrooms, Storage, Soaking Tub, Upper Level Primary, Bar, Walk-In Closet(s)
- Flooring: Marble, Wood
- Doors: French Doors
- Windows: Drapes, ENERGY STAR Qualified Windows, Shutters
- Has fireplace: Yes
- Fireplace features: Gas
Interior area
- Total structure area: 8,136
- Total interior livable area: 5,885 sqft
Video & virtual tour
Property
Parking
- Total spaces: 5
- Parking features: Attached, Circular Driveway, Garage, Garage Door Opener, Paver Block
- Attached garage spaces: 3
- Has uncovered spaces: Yes
Accessibility
- Accessibility features: None
Features
- Levels: Two
- Stories: 2
- Patio & porch: Covered, Patio, Porch, Screened, Balcony
- Exterior features: Balcony, Courtyard, Garden, Outdoor Kitchen, Outdoor Living Area, Storage, Uncovered Courtyard, Porch
- Has private pool: Yes
- Pool features: Fenced, In Ground, Lap
- Fencing: Chain Link
- Has view: Yes
- View description: Golf Course, Garden, Ocean, Pool
- Has water view: Yes
- Water view: Ocean
Lot
- Size: 1.25 Acres
- Dimensions: 204 x 265
- Features: 1-2 Acres, Landscaped, On Golf Course, Oversized Lot, Many Trees, Sprinklers Automatic
Details
- Additional structures: Guest House, Shed(s)
- Parcel number: 33400500000004000007
- Zoning: R-1AA
- Special conditions: Standard
- Other equipment: Generator, Irrigation Equipment
Construction
Type & style
- Home type: SingleFamily
- Architectural style: Traditional
- Property subtype: Single Family Residence
Materials
- Low VOC Insulation
- Foundation: Slab
- Roof: Tile
Condition
- Resale,Updated/Remodeled
- New construction: No
- Year built: 1955
Utilities & green energy
- Electric: Generator
- Sewer: Septic Tank
- Water: Public
- Utilities for property: Cable Available, Electricity Connected, Water Connected
Green energy
- Green verification: LEED For Homes
- Energy efficient items: Appliances, Construction, Doors, HVAC, Insulation, Lighting, Roof, Thermostat, Water Heater, Windows
- Energy generation: Solar
- Indoor air quality: Ventilation
Community & HOA
Community
- Security: Security System, Smoke Detector(s)
- Subdivision: Riomar
HOA
- Has HOA: No
Location
- Region: Vero Beach
Financial & listing details
- Price per square foot: $1,325/sqft
- Tax assessed value: $2,613,833
- Annual tax amount: $40,067
- Date on market: 3/17/2026
- Cumulative days on market: 131 days
- Listing terms: Cash,Conventional
- Electric utility on property: Yes
- Road surface type: Paved
Estimated market value
Not available
Estimated sales range
Not available
$53,435/mo
Price history
| Date | Event | Price |
|---|---|---|
| 3/11/2026 | Listed for sale | $7,800,000+420%$1,325/sqft |
Source:  Realtor Association of Indian River County #295414 Report a problem Realtor Association of Indian River County #295414 Report a problem | ||
| 6/19/2009 | Sold | $1,500,000+131.1%$255/sqft |
Source: Public Record Report a problem | ||
| 10/29/1996 | Sold | $649,000$110/sqft |
Source: Public Record Report a problem | ||
Public tax history
| Year | Property taxes | Tax assessment |
|---|---|---|
| 2025 | $40,068 +4.2% | $2,537,702 +2.9% |
| 2024 | $38,453 +4.5% | $2,466,183 +3% |
| 2023 | $36,813 +2.6% | $2,394,352 +3% |
| 2022 | $35,870 +1.1% | $2,324,614 +3% |
| 2021 | $35,478 +0.1% | $2,256,906 +1.4% |
| 2020 | $35,454 | $2,225,746 +2.3% |
| 2019 | $35,454 -0.4% | $2,175,705 +1.9% |
| 2018 | $35,610 +0.7% | $2,135,137 +2.1% |
| 2017 | $35,371 | $2,091,222 +2.1% |
| 2016 | $35,371 +1.1% | $2,048,210 +0.7% |
| 2015 | $34,993 -2.4% | $2,033,980 +0.8% |
| 2014 | $35,857 | $2,017,840 +1.5% |
| 2013 | -- | $1,988,020 +1.7% |
| 2012 | $32,914 +89.9% | $1,954,790 +93.6% |
| 2011 | $17,329 -8.4% | $1,009,910 -8.7% |
| 2010 | $18,925 +24.3% | $1,105,970 +14.6% |
| 2009 | $15,231 +5% | $965,200 +0.1% |
| 2008 | $14,509 -0.3% | $964,240 -54.9% |
| 2007 | $14,551 | $2,135,640 -11.7% |
| 2006 | -- | $2,418,680 +61.6% |
| 2005 | -- | $1,497,070 |
| 2004 | -- | $1,497,070 +39.8% |
| 2003 | -- | $1,070,810 +6.9% |
| 2002 | $15,333 +0.4% | $1,001,370 +23.3% |
| 2001 | $15,269 +24.3% | $812,070 +32.9% |
| 2000 | $12,286 | $610,850 |
Find assessor info on the county website
Monthly payment
Est. payment
Payment breakdown
Explore the cost of this home by adjusting the details. Changes won't be saved.Climate risks
Neighborhood: 32963
Nearby schools
GreatSchools rating
- 7/10Beachland Elementary SchoolGrades: PK-5Distance: 1.4 mi
- 7/10Gifford Middle SchoolGrades: 6-8Distance: 4.4 mi
- 5/10Vero Beach High SchoolGrades: 9-12Distance: 3 mi
- $4,591,4004 bd4 ba4.4k sqft2020 Club Dr, Vero Beach, FL 32963Off Market
- $2,650,9002 bd2 ba3k sqft1971 Club Dr, Vero Beach, FL 32963Off Market
- $2,511,9003 bd2 ba2.6k sqft1961 Club Dr, Vero Beach, FL 32963Off Market
- $4,445,3003 bd3 ba3k sqft2021 Club Dr, Vero Beach, FL 32963Off Market
- $3,325,0004 bd5 ba3.8k sqft1951 Club Dr, Vero Beach, FL 32963Sold
- $3,382,7003 bd3 ba3.7k sqft2030 Club Dr, Vero Beach, FL 32963Off Market
- $2,796,8003 bd4 ba3.3k sqft2025 Club Dr, Vero Beach, FL 32963Off Market
- $2,895,3003 bd3 ba3.6k sqft1956 Club Dr, Vero Beach, FL 32963Off Market
A local agent can set up tours, give advice and negotiate with sellers.
A local lender can help you make sure your offer is ready when you are.
Similar homes
- $5,950,0005 bd7 ba4.6k sqft1520 Indian Bay Dr, Vero Beach, FL 32963For Sale
 MLS ID #296486, Cindy J O'Dare, One Sotheby's Int'l Realty. Realtor Association of Indian River County
 - $9,000,0005 bd8 ba5.4k sqft3632 Ocean Dr, Vero Beach, FL 32963For Sale
 MLS ID #291534, Janice Beth Jolly, One Sotheby's Int'l Realty. Realtor Association of Indian River County
 - $7,850,0006 bd7 ba5.2k sqft101 Oyster Cut, Indian River Shores, FL 32963For Sale
 MLS ID #298076, Michael T Merrill, Douglas Elliman Florida LLC. Realtor Association of Indian River County
 - $6,700,0005 bd4 ba4.4k sqft1000 Sunrise Ter, Indian River Shores, FL 32963For Sale
 MLS ID #297503, Kristin Dobson, One Sotheby's Int'l Realty. Realtor Association of Indian River County
 - $5,895,0005 bd7 ba5.8k sqft526 Point Ln, Vero Beach, FL 32963For SaleMLS ID #25-1774, STEVE HALL, Compass Florida, LLC. Palm Beach BOR
- $8,995,0004 bd5 ba4.7k sqft290 Bermuda Bay Lane, Vero Beach, FL 32963For Sale
 MLS ID #R11169464, Catherine E Curley, Dale Sorensen Real Estate Inc.. BeachesMLS
 - $6,985,0004 bd6 ba5.1k sqft1521 Gracewood Ln, Vero Beach, FL 32963For SaleMLS ID #297593, Michael T Merrill, Douglas Elliman Florida LLC. Realtor Association of Indian River County
- $8,750,0003 bd4 ba6.3k sqft270 Sea Oak Dr, Indian River Shores, FL 32963For SaleMLS ID #294657, Kara L Poydenis, Douglas Elliman Florida LLC. Realtor Association of Indian River County
- $4,825,0004 bd4 ba3.3k sqft1300 Olde Doubloon Dr, Vero Beach, FL 32963For SaleMLS ID #291647, Carly B Witteck, One Sotheby's Int'l Realty. Realtor Association of Indian River County
- $9,900,0005 bd5 ba7.6k sqft716 Reef Road, Vero Beach, FL 32963For SaleMLS ID #B26018600, Lisa M Reed, Engel & Volkers Clermont. BeachesMLS
- $4,495,0005 bd6 ba3.1k sqft544 Live Oak Road, Vero Beach, FL 32963For SaleMLS ID #B26007799, Charlotte N Terry, Alex MacWilliam, Inc.. BeachesMLS
- $4,250,0003 bd4 ba5.6k sqft1010 EASTER LILY Lane #204, Vero Beach, FL 32963For SaleMLS ID #B26053727, Joseph G Liguori, Premier Estate Properties Inc.. BeachesMLS
- $3,900,0004 bd5 ba5.9k sqft140 Waterway Ln, Indian River Shores, FL 32963For SaleMLS ID #298029, Lori T Davis, Dale Sorensen Real Estate Inc.. Realtor Association of Indian River County
- $4,695,0004 bd5 ba3.8k sqft226 Binnacle Point, Vero Beach, FL 32963For SaleMLS ID #295262, Daina V Bertrand, The Moorings Realty Sales Co.. Realtor Association of Indian River County
- $5,300,0004 bd4 ba4k sqft3937 Indian River Drive E, Vero Beach, FL 32963For SaleMLS ID #R11049683, Michelle T Clarke, Dale Sorensen Real Estate Inc.. BeachesMLS
- $3,995,0003 bd4 ba4.6k sqft125 McKee Ln, Vero Beach, FL 32960For SaleMLS ID #295613, Debbie Bell, Berkshire Hathaway Florida. Realtor Association of Indian River County
- $7,950,0004 bd6 ba6.8k sqft4600 N Highway A1a, Hutchinson Island, FL 34949For SaleMLS ID #297462, Cindy J O'Dare, One Sotheby's Int'l Realty. Realtor Association of Indian River County
- $4,500,0005 bd7 ba5.5k sqft545 White Pelican Cir, Orchid, FL 32963For SaleMLS ID #297910, Matilde G Sorensen, Dale Sorensen Real Estate Inc.. Realtor Association of Indian River County
- $5,500,0005 bd5 ba5.5k sqft12506 Highway A1a, Vero Beach, FL 32963For SaleMLS ID #296493, Matilde G Sorensen, Dale Sorensen Real Estate Inc.. Realtor Association of Indian River County
- $5,550,0004 bd5 ba4.5k sqft1806 Mooringline Dr, Vero Beach, FL 32963For SaleMLS ID #296655, Cindy J O'Dare, One Sotheby's Int'l Realty. Realtor Association of Indian River County
