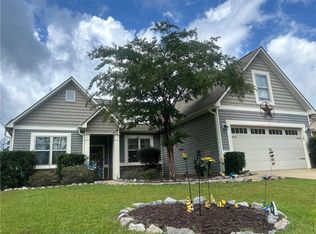
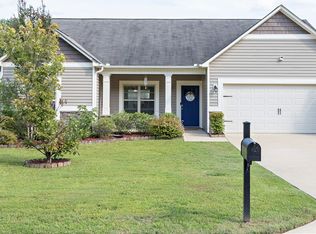
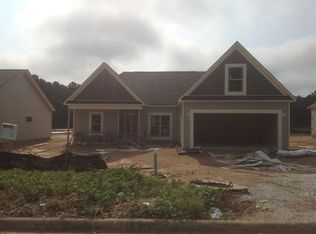
The Emerson plan features master suite with huge walk-in closet, master bath with granite counters, ceramic tile, garden tub, and separate shower. Open floor plan with granite serving bar in the kitchen, stainless steel appliances including refrigerator, hardwood floors in great room, kitchen, and breakfast room. 9 ft ceilings throughout, gutters standard, attached 2 car garage and rear patio.
This property is not currently displayed as for sale or rent on Zillow. This may be different from what's on other websites or public sources.