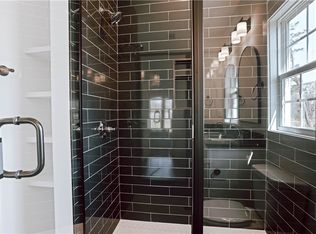

New 3bed 2bath 2car Garage Designer Home in Camellia Crossing - Welcome to the Hadley Floor Plan! Estimated Completion of October 2026! This home offers 3 bedrooms, 2 bathrooms, and 1,432 square feet of thoughtfully designed living space. This home features elegant 9-foot ceilings throughout, creating an open and airy feel. Step inside to an inviting foyer that leads into the spacious open-concept living, kitchen, and dining areas perfect for both everyday living and entertaining. Just off the living room, you’ll find two comfortable secondary bedrooms with a shared bathroom, along with a conveniently located dedicated laundry room. Retreat to the private primary suite, complete with a generous walk-in closet and an en suite bathroom featuring a dual vanity and a separate water closet for added privacy. At the rear of the home, enjoy the covered patio an ideal space to relax and unwind outdoors.
Pending
$259,900
2010 Crossing Ct W, Valley, AL 36854
3beds
1,432sqft
Single Family Residence
Built in 2026
8,276 Square Feet Lot
$-- Zestimate®
$181/sqft
$-- HOA
What's special
- 100 days
- 4
- 0
Zillow last checked:
Listing updated:
Listed by:
WILL DORMINY,
HOLLAND HOME SALES 256-335-2427
Source: LCMLS,MLS#: 180452Originating MLS: Lee County Association of REALTORS
Facts & features
Interior
Bedrooms & bathrooms
- Bedrooms: 3
- Bathrooms: 2
- Full bathrooms: 2
- Main level bathrooms: 2
Heating
- Electric, Heat Pump
Cooling
- Central Air, Electric
Appliances
- Included: Some Electric Appliances, Dishwasher, Electric Range, Disposal, Microwave, Oven, Stove
- Laundry: Washer Hookup, Dryer Hookup
Features
- Kitchen Island, Kitchen/Family Room Combo, Primary Downstairs, Pantry, Wired for Sound, Attic
- Flooring: Carpet, Ceramic Tile, Plank, Simulated Wood
- Has fireplace: Yes
- Fireplace features: Electric, Other, See Remarks
Interior area
- Total interior livable area: 1,432 sqft
- Finished area above ground: 1,432
- Finished area below ground: 0
Video & virtual tour
Property
Parking
- Total spaces: 2
- Parking features: Attached, Garage, Two Car Garage
- Attached garage spaces: 2
Features
- Levels: One
- Stories: 1
- Patio & porch: Rear Porch, Covered
- Exterior features: Storage
- Pool features: Other, See Remarks
- Fencing: Other,Privacy,See Remarks
Lot
- Size: 8,276 Square Feet
- Features: < 1/4 Acre
Construction
Type & style
- Home type: SingleFamily
- Property subtype: Single Family Residence
Materials
- Cement Siding
- Foundation: Slab
Condition
- New Construction
- New construction: Yes
- Year built: 2026
Details
- Builder name: Holland Homes LLC
- Warranty included: Yes
Utilities & green energy
- Utilities for property: Cable Available, Electricity Available, Sewer Connected, Water Available
Community & HOA
Community
- Subdivision: CAMELLIA CROSSING
HOA
- Has HOA: Yes
- Amenities included: Other, See Remarks
Location
- Region: Valley
Financial & listing details
- Price per square foot: $181/sqft
- Date on market: 5/13/2026
- Cumulative days on market: 100 days
- Electric utility on property: Yes
Estimated market value
Not available
Estimated sales range
Not available
Not available
Price history
| Date | Event | Price |
|---|---|---|
| 7/15/2026 | Pending sale | $259,900$181/sqft |
Source:  East Alabama BOR #E104359 Report a problem East Alabama BOR #E104359 Report a problem | ||
| 7/15/2026 | Listed for sale | $259,900$181/sqft |
Source: East Alabama BOR #E104359 Report a problem | ||
| 7/15/2026 | Pending sale | $259,900$181/sqft |
Source: LCMLS #180452 Report a problem | ||
| 6/12/2026 | Price change | $259,900-2.7%$181/sqft |
Source: LCMLS #180452 Report a problem | ||
| 6/10/2026 | Price change | $267,0990%$187/sqft |
Source: LCMLS #180452 Report a problem | ||
| 5/13/2026 | Listed for sale | $267,100$187/sqft |
Source: LCMLS #180452 Report a problem | ||
Public tax history
Tax history is unavailable.
Monthly payment
Est. payment
Payment breakdown
Explore the cost of this home by adjusting the details. Changes won't be saved.Climate risks
Neighborhood: 36854
Nearby schools
Schools provided by the listing agent
- Elementary: FAIRFAX ELEMENTARY
- Middle: FAIRFAX ELEMENTARY
Source: LCMLS. This data may not be complete. We recommend contacting the local school district to confirm school assignments for this home.


Similar homes
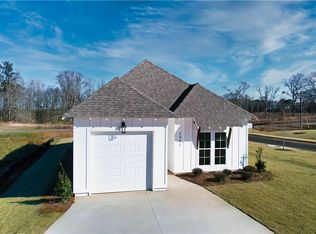
- $257,1883 bd2 ba1.4k sqft2026 Crossing Ct W, Valley, AL 36854New Construction
 LCMLS
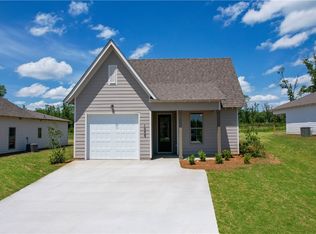
LCMLS - $258,1143 bd2 ba1.4k sqft2009 Crossing Ct W, Valley, AL 36854New ConstructionLCMLS
- $269,0983 bd2 ba1.4k sqft2015 Crossing Ct W, Valley, AL 36854New Construction
 LCMLS
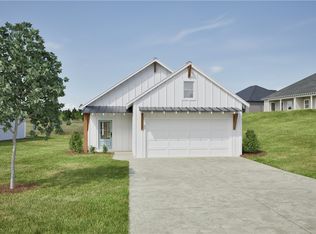
LCMLS - $283,8604 bd3 ba1.6k sqft2016 Crossing Ct W, Valley, AL 36854New Construction
 LCMLS
LCMLS - $279,9003 bd2 ba1.5k sqft7213 King Rd, Valley, AL 36854For Sale
 MLS ID #E103763, Terri Kelley, Real Brokerage LLC TKG. East Alabama BOR
 - $250,0003 bd2 ba1.3k sqft3216 Phillips Rd, Lanett, AL 36863New ConstructionMLS ID #E103855, Terri Kelley, Real Brokerage LLC TKG. East Alabama BOR
- $325,9003 bd2 ba1.6k sqft1109 Clara Dr, Valley, AL 36854New ConstructionMLS ID #E102354, Terri Kelley, Real Brokerage LLC TKG. East Alabama BOR
