One owner custom built home in desirable Carlisle Highlands, a beautiful subdivision on the city limits line. Brick and vinyl home on a large corner lot. The beautiful kitchen has tons of cabinets for storage. Features include; Trey ceilings, 2 bay windows, large primary bedroom with large walk-in closet, all appliances including washer and dryer. There is a living room and a bonus family room. Nice screened in porch. Home has newer shingles and 2 x 6 walls. This is a great subdivision with a beautiful park with walking trails connected to it.
For sale
$224,900
2010 Deer Path, Mountain Home, AR 72653
3beds
1,631sqft
Single Family Residence
Built in ----
0.31 Acres Lot
$219,900 Zestimate®
$138/sqft
$-- HOA
What's special
- 80 days |
- 239 |
- 13 |
Zillow last checked:
Listing updated:
Listed by:
Joe Wood 870-321-2774,
ERA DOTY REAL ESTATE MOUNTAIN HOME 870-425-6282
Source: Mountain Home MLS,MLS#: 134354
Facts & features
Interior
Bedrooms & bathrooms
- Bedrooms: 3
- Bathrooms: 2
- Full bathrooms: 2
- Main level bedrooms: 3
Primary bedroom
- Level: Main
- Area: 266
- Dimensions: 19 x 14
Bedroom 2
- Level: Main
- Area: 130.5
- Dimensions: 13.5 x 9.67
Bedroom 3
- Level: Main
- Area: 90.25
- Dimensions: 9.5 x 9.5
Dining room
- Level: Main
- Area: 106.25
- Dimensions: 12.5 x 8.5
Family room
- Level: Main
- Area: 195.75
- Dimensions: 14.5 x 13.5
Kitchen
- Level: Main
- Area: 118.75
- Dimensions: 12.5 x 9.5
Living room
- Level: Main
- Area: 357
- Dimensions: 21 x 17
Heating
- Central, Electric, Heat Pump
Cooling
- Heat Pump, Electric, Central Air
Appliances
- Included: Dishwasher, Disposal, Refrigerator, Electric Range, Range Hood, Microwave, Washer, Dryer
- Laundry: Washer/Dryer Hookups
Features
- Basement: None
- Has fireplace: No
Interior area
- Total structure area: 1,631
- Total interior livable area: 1,631 sqft
Property
Parking
- Total spaces: 2
- Parking features: Garage
- Has garage: Yes
Lot
- Size: 0.31 Acres
Details
- Parcel number: 00700422000
Construction
Type & style
- Home type: SingleFamily
- Property subtype: Single Family Residence
Materials
- Brick, Vinyl Siding
Community & HOA
Community
- Subdivision: Carlil Hln Ad_1
Location
- Region: Mountain Home
Financial & listing details
- Price per square foot: $138/sqft
- Tax assessed value: $156,700
- Annual tax amount: $332
- Date on market: 6/4/2026
Estimated market value
$219,900
$209,000 - $231,000
$1,661/mo
Price history
| Date | Event | Price |
|---|---|---|
| 6/5/2026 | Listed for sale | $224,900+1774.2%$138/sqft |
Source: Mountain Home MLS #134354 Report a problem | ||
| 8/17/1995 | Sold | $12,000$7/sqft |
Source: Public Record Report a problem | ||
Public tax history
| Year | Property taxes | Tax assessment |
|---|---|---|
| 2025 | $332 -23.1% | $21,850 |
| 2024 | $432 -14.8% | $21,850 |
| 2023 | $507 -9% | $21,850 |
| 2022 | $557 | $21,850 |
| 2021 | $557 | $21,850 |
| 2020 | $557 -3.1% | $21,850 |
| 2019 | $575 +3.4% | $21,850 |
| 2018 | $556 | $21,850 |
| 2017 | $556 | $21,850 -6.5% |
| 2016 | $556 -7.2% | $23,360 |
| 2015 | $600 | $23,360 |
| 2014 | $600 -31.9% | $23,360 |
| 2013 | $881 | $23,360 |
| 2012 | -- | $23,360 -9.1% |
| 2011 | $915 | $25,700 |
| 2010 | -- | $25,700 +11.2% |
| 2009 | -- | $23,110 |
| 2008 | -- | $23,110 |
| 2007 | -- | $23,110 +12.4% |
| 2006 | -- | $20,560 |
| 2005 | -- | $20,560 |
| 2004 | -- | $20,560 |
| 2003 | -- | $20,560 |
| 2002 | -- | $20,560 |
| 2001 | -- | $20,560 |
Find assessor info on the county website
Monthly payment
Est. payment
Payment breakdown
Explore the cost of this home by adjusting the details. Changes won't be saved.Climate risks
Neighborhood: 72653
Nearby schools
GreatSchools rating
- NAMountain Home KindergartenGrades: PK-KDistance: 1.7 mi
- 8/10Pinkston Middle SchoolGrades: 6-7Distance: 1.8 mi
- 6/10Mtn Home High Career AcademicsGrades: 8-12Distance: 2.9 mi
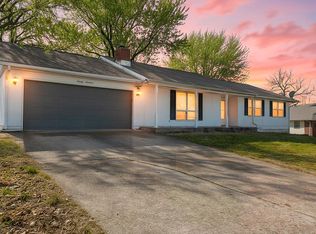
- $165,0003 bd2 ba1.6k sqft2014 Deer Path, Mountain Home, AR 72653Sold
- $193,500-- bd2 ba1.2k sqft2008 Deer Cir, Mountain Home, AR 72653Off Market
- $250,000-- bd2 ba1.1k sqft2006 Deer Cir, Mountain Home, AR 72653Off Market
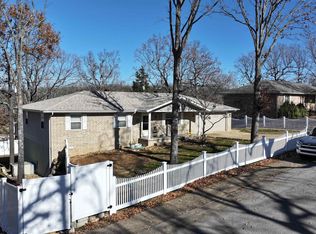
- $219,9003 bd2 ba1.4k sqft2017 Deer Path, Mountain Home, AR 72653For Sale
- $250,0003 bd2 ba2.5k sqft2013 Deer Path, Mountain Home, AR 72653Sold
- $211,900-- bd2 ba1.4k sqft2021 Deer Path, Mountain Home, AR 72653Off Market
- $127,4000.28 acres3221 Turnage Trl, Mountain Home, AR 72653Off Market
- $238,200-- bd2 ba1.8k sqft3225 Turnage Trl, Mountain Home, AR 72653Off Market
A local agent can set up tours, give advice and negotiate with sellers.
A local lender can help you make sure your offer is ready when you are.
Similar homes
- $230,0003 bd2 ba1.6k sqft605 E 4th St, Mountain Home, AR 72653For Sale
 MLS ID #134492, Kim Koenen, SOUTHERN BREEZE REAL ESTATE. Mountain Home MLS
 - $219,9003 bd2 ba1.4k sqft2017 Deer Path, Mountain Home, AR 72653For SaleMLS ID #130249, Richard Douglass, CENTURY 21 LeMAC EAST. Mountain Home MLS
- $239,9002 bd2 ba1.6k sqft1403 Mistletoe St, Mountain Home, AR 72653For Sale
 MLS ID #134977, Linda Zdora, CENTURY 21 LeMAC REALTY. Mountain Home MLS
 - $249,9004 bd3 ba2.4k sqft1156 E 9th St, Mountain Home, AR 72653For Sale
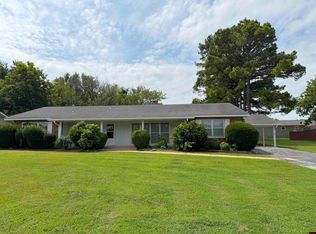 MLS ID #134820, Mary Ann Caster, ERA DOTY REAL ESTATE MOUNTAIN HOME. Mountain Home MLS
 - $245,0002 bd2 ba1.6k sqft222 Meadow View Ter, Mountain Home, AR 72653For SaleMLS ID #134935, Alex Stubenfoll, BEAMAN REALTY. Mountain Home MLS
- $265,0003 bd2 ba1.5k sqft1294 County Road 604, Mountain Home, AR 72653For SaleMLS ID #134960, Linda Zdora, CENTURY 21 LeMAC REALTY. Mountain Home MLS
- $265,0003 bd3 ba2.1k sqft280 Marquis Dr, Mountain Home, AR 72653For SaleMLS ID #134931, Joey Peglar, PEGLAR REAL ESTATE GROUP. Mountain Home MLS
- $207,5002 bd2 ba1.8k sqft614 E 1st St, Mountain Home, AR 72653For SaleMLS ID #133420, Jeff Dunn, CENTURY 21 LeMAC REALTY. Mountain Home MLS
- $219,9003 bd2 ba1.5k sqft432 Cooper St, Mountain Home, AR 72653For SaleMLS ID #134674, Steve Burges, BAXTER REAL ESTATE COMPANY. Mountain Home MLS
- $210,0002 bd2 ba1.2k sqft1165 Rocky Ridge Rd, Mountain Home, AR 72653For SaleMLS ID #134819, Chuck Stevens, BAXTER REAL ESTATE COMPANY. Mountain Home MLS
- $199,9002 bd3 ba1.6k sqft604 N Cardinal Dr, Mountain Home, AR 72653For SaleMLS ID #134786, Steve Burges, BAXTER REAL ESTATE COMPANY. Mountain Home MLS
- $249,9004 bd2 ba1.8k sqft502 Pioneer Trail Dr, Mountain Home, AR 72653For SaleMLS ID #133875, Mary Ann Caster, ERA DOTY REAL ESTATE MOUNTAIN HOME. Mountain Home MLS
- $225,0002 bd2 ba1.3k sqft701 Elizabeth Dr, Mountain Home, AR 72653For SaleMLS ID #134821, Kim Koenen, SOUTHERN BREEZE REAL ESTATE. Mountain Home MLS
- $269,9003 bd3 ba1.9k sqft1813 Ashbriar Dr, Mountain Home, AR 72653For SaleMLS ID #134771, Steve Burges, BAXTER REAL ESTATE COMPANY. Mountain Home MLS
- $199,0003 bd2 ba1.3k sqft605 Newton Ave, Mountain Home, AR 72653For SaleMLS ID #134148, Jeff Dunn, CENTURY 21 LeMAC REALTY. Mountain Home MLS
- $289,9003 bd2 ba1.5k sqft43 Saratoga Pl, Mountain Home, AR 72653For SaleMLS ID #134885, Steve Burges, BAXTER REAL ESTATE COMPANY. Mountain Home MLS
- $210,0003 bd2 ba1.6k sqft221 Springwood Dr, Mountain Home, AR 72653For Sale By Owner
- $175,0003 bd2 ba1.4k sqft1500-20B Post Oak Way, Mountain Home, AR 72653For Sale By Owner
- $229,0003 bd2 ba1.6k sqft1563 Meadowhill Dr, Mountain Home, AR 72653For SaleMLS ID #134627, Scott Poush, BAXTER REAL ESTATE COMPANY. Mountain Home MLS
- $282,5003 bd2 ba1.7k sqft1364 Hampshire Cir, Mountain Home, AR 72653For SaleMLS ID #1357294, Michelle Atchley, Century 21 Community. ArkansasOne MLS
