Skip main navigation
Off market
  • $970,100

    2010 Dressage Ln, Tyler, TX 75703

    4beds
    3,980sqft
    Single Family Residence
    Built in 2007
    1.03 Acres Lot
    $970,100 Zestimate®
    $244/sqft
    $4,813 Estimated rent

    Home value

    $970,100

    $912,000 - $1.04M

    $4,813/mo

    Zestimate® history
    Loading
    Loading...

    Owner options

    List your home for rent

    $4,813/mo

    Rent Zestimate®

    Find your next renter with Zillow Rental Manager. Plus, with online applications, you can quickly screen prospective tenants – for free.

    Learn more

    $4,813/mo

    Rent Zestimate®

    Refinance and save

    $6,905/mo

    Est. payment

    Refinancing to a lower rate could help reduce your monthly payments and save thousands over the life of the loan.

    See today's rates

    $6,905/mo

    Est. payment

    Explore your selling options

    Work with a Zillow partner agent

    Leverage their expertise and Zillow's premium Showcase listings to get your home seen by more buyers.

    Get started

    List with your own agent

    Get your home in front of millions of buyers by listing it on Zillow.

    Learn how to do it

    Sell it yourself

    Take full control of how buyers see your home on Zillow by listing For Sale by Owner (FSBO).

    List your home

    What's special

    Outdoor kitchenLarge windowsBreakfast roomInstant hot waterSeparate walk-in closetsLarge formal livingWelcoming fireplace

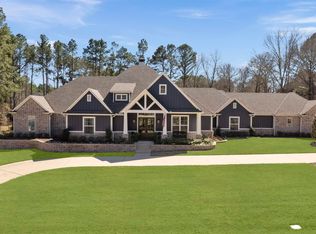
    Rare find in gated Graemont, with 4 bedrooms, 4.5 baths, TYLER address with WHITEHOUSE schools! This home is just under 4000 square feet and sits on an estate sized lot of over an acre! The large formal living and dining areas with recently refinished hickory hardwood floors are great for entertaining and open to a large living room with a welcoming fireplace, large windows, built-ins, and flows nicely into the kitchen and breakfast room, creating a great entertaining space! The kitchen has just recently been updated with new quartz countertops and backsplashes, freshly painted cabinetry and hardware, and includes a Wolf gas cooktop, Thermador double ovens, new Bosch microwave, instant hot water, butler's pantry, island with prep sink, and plenty of cabinets for storage. The split primary bedroom suite provides a generous space to relax, featuring an ensuite bath, separate walk-in closets, separate vanities, an oversized shower and a Bainulra air jet tub! There is a nice sized study with built-ins and a view of the front yard. Located on the opposite side of the house, the 3 additional bedrooms each feature a walk-in closet and an ensuite bath. The 3rd living area is a great place to relax and unwind with its inlaid wood, vaulted ceiling and stone fireplace. The utility room has a sink and space for two additional refrigerators or freezers. Outside, enjoy the fully fenced and private back yard and the expansive covered back porch with a fireplace and outdoor kitchen with granite and stainless appliances. A pergola provides additional covered patio space. There is a mosquito misting system too! The oversized 3 car garage with its extra-large storage room is also a bonus!

    This property is off market, which means it's not currently listed for sale or rent on Zillow. This may be different from what's available on other websites or public sources.

    Zillow last checked:

    Listing updated:

    Listed by:

    Betty Davidson 903-570-8124,

    Davidson Realty

    Bought with:

    Kosal Cheng, TREC# 0677654

    Source: GTARMLS,MLS#: 23004678MLS Logo

    Facts & features

    Interior

    Bedrooms & bathrooms
    • Bedrooms: 4
    • Bathrooms: 5
    • Full bathrooms: 4
    • 1/2 bathrooms: 1
    Primary bedroom
    • Features: Master Bedroom Split
    Bedroom
    • Level: Main
    Bathroom
    • Features: Dressing Area, Separate Lavatories, Separate Walk-In Closets, Bar
    Dining room
    • Features: Separate Formal Dining
    Kitchen
    • Features: Breakfast Room, Breakfast Bar
    Heating
    • Central/Gas, Zoned
    Cooling
    • Central Electric, Zoned-3 or more
    Appliances
    • Included: Dishwasher, Disposal, Microwave, Double Oven, Electric Oven, Gas Cooktop, Instant Hot Water
    Features
    • Central Vacuum, Ceiling Fan(s), Vaulted Ceiling(s), Pantry
    • Has fireplace: Yes
    • Fireplace features: Two or More
    Interior area
    • Total structure area: 3,980
    • Total interior livable area: 3,980 sqft

    Property

    Parking
    • Total spaces: 3
    • Parking features: Garage
    • Garage spaces: 3
    Features
    • Levels: One
    • Stories: 1
    • Patio & porch: Patio Covered, Porch
    • Exterior features: Sprinkler System, Gutter(s), Outdoor Kitchen
    • Pool features: None
    • Has spa: Yes
    • Spa features: Bath
    • Fencing: Wood
    Lot
    • Size: 1.03 Acres
    Details
    • Additional structures: None
    • Parcel number: 150000147413008000
    • Special conditions: Homeowner's Assn Dues

    Construction

    Type & style
    • Home type: SingleFamily
    • Property subtype: Single Family Residence
    Materials
    • Brick and Stone
    • Foundation: Slab
    • Roof: Composition
    Condition
    • Year built: 2007

    Utilities & green energy

    • Utilities for property: Cable Available

    Community & neighborhood

    Security
    • Security features: Security System
    Location
    • Region: Tyler
    • Subdivision: Graemont

    HOA & financial

    HOA
    • Has HOA: Yes
    • HOA fee: $800 annually

    Price history

    DateEventPrice
    7/10/2023Sold--
    Source: GTARMLS #23004678 Report a problem
    5/19/2023Pending sale$899,000$226/sqft
    Source: GTARMLS #23004678 Report a problem
    5/9/2023Listed for sale$899,000$226/sqft
    Source: GTARMLS #23004678 Report a problem
    5/4/2023Pending sale$899,000$226/sqft
    Source: GTARMLS #23004678 Report a problem
    4/14/2023Listed for sale$899,000+5.8%$226/sqft
    Source: GTARMLS #23004678 Report a problem
    10/29/2021Sold--
    Source: GTARMLS #10140827 Report a problem
    9/28/2021Listed for sale$850,000$214/sqft
    Source: GTARMLS #10140827 Report a problem

    Public tax history

    YearProperty taxesTax assessment
    2024$13,744 +0.4%$898,778
    2023$13,683 +1.2%$898,778 +15.9%
    2022$13,525 +14.4%$775,323 +15.1%
    2021$11,822 +3%$673,572 +5.2%
    2020$11,474 -6.1%$639,982 -2.9%
    2019$12,220 -2.3%$659,241 +1%
    2018$12,512 +1.1%$652,970 +0.5%
    2017$12,371 +18.9%$649,516 +5%
    2016$10,404 +1.1%$618,625 +1%
    2015$10,286 $612,264
    2014$10,286 +1.7%--
    2013$10,109 +0.4%--
    2012$10,069 +0.6%--
    2011$10,009 --
    2010-- $601,086 -0.1%
    2009-- $601,700
    2008-- $601,700 +791.4%
    2007-- $67,500
    2004-- --
    2003-- --
    2002-- --

    Find assessor info on the county website

    Neighborhood: 75703

    Nearby schools

    GreatSchools rating
    Schools provided by the listing agent
    • Elementary: Whitehouse - Brown
    • Middle: Whitehouse
    • High: Whitehouse

    Source: GTARMLS. This data may not be complete. We recommend contacting the local school district to confirm school assignments for this home.

    Get pre-qualified for a loan
    At Zillow Home Loans, we can pre-qualify you in as little as 5 minutes with no impact to your credit score.

    An equal housing lender. NMLS #10287.

    Sell for more on Zillow
    Get a Zillow Showcase℠ listing at no additional cost and you could sell for .
    $970,100
    2% more
    +$19,402
    With Zillow Showcase(estimated)
    $989,502