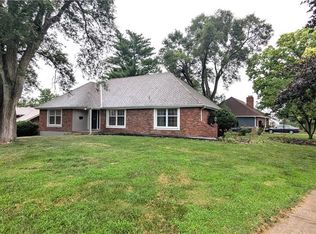
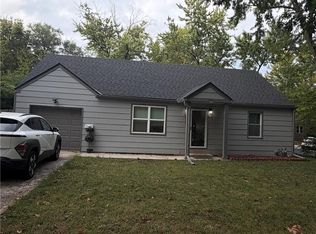
Beautifully remodeled, 3 bedrooms, 2 full baths, laundry room, living room, family room. Sits on 1 1/4 scenic acres. Offering plenty of space and privacy. The home features updated finishes throughout a spacious layout and move in ready. Take in the gorgeous views and tranquil surroundings while still being close to shopping, dining, schools and other amenities. Whether you’re looking for room to grow, space for outdoor activities or simply a quiet retreat, this property has it all! New kitchen, appliances stay, all new flooring, lighting, custom cabinets, counters. This home has been freshly remodeled inside and out. 2 car garage and a nice sized shed for storage. Lots of surrounding woods and trails. Fenced in Yard. New Deck great for entertaining or just enjoying the views!
Show for backups
Price increase: $20.1K (6/16)
$300,000
2010 E 129th St, Kansas City, MO 64146
3beds
1,856sqft
Single Family Residence
Built in 1956
1.4 Acres Lot
$-- Zestimate®
$162/sqft
$-- HOA
What's special
Fenced in yardCustom cabinetsAppliances stayLaundry roomNew kitchenAll new flooringFamily room
- 42 days |
- 118 |
- 4 |
Likely to sell faster than
Zillow last checked:
Listing updated:
Listed by:
Lynnette Shattuck 816-200-4114,
Sky Realty & Development
Source: Heartland MLS as distributed by MLS GRID,MLS#: 2625495
Facts & features
Interior
Bedrooms & bathrooms
- Bedrooms: 3
- Bathrooms: 2
- Full bathrooms: 2
Primary bedroom
- Level: Lower
Bedroom 2
- Level: Main
Bedroom 3
- Level: Main
Primary bathroom
- Level: Lower
Bathroom 2
- Level: Main
Family room
- Level: Main
Kitchen
- Level: Main
Laundry
- Level: Lower
Living room
- Level: Main
Heating
- Natural Gas
Cooling
- Electric
Appliances
- Included: Dishwasher, Refrigerator, Gas Range
- Laundry: Laundry Room
Features
- Ceiling Fan(s)
- Basement: Basement BR,Finished,Full,Interior Entry,Walk-Out Access
- Has fireplace: No
Interior area
- Total structure area: 1,856
- Total interior livable area: 1,856 sqft
- Finished area above ground: 1,040
- Finished area below ground: 816
Property
Parking
- Total spaces: 2
- Parking features: Attached
- Attached garage spaces: 2
Features
- Patio & porch: Deck, Patio
- Fencing: Metal
Lot
- Size: 1.4 Acres
- Features: Acreage
Details
- Additional structures: Shed(s)
- Parcel number: 65740012000000000
- Special conditions: As Is
Construction
Type & style
- Home type: SingleFamily
- Architectural style: Traditional
- Property subtype: Single Family Residence
Materials
- Other
- Roof: Composition
Condition
- Year built: 1956
Utilities & green energy
- Sewer: Septic Tank
- Water: Public
Community & HOA
Community
- Subdivision: Blue Ridge Farms
HOA
- Has HOA: No
Location
- Region: Kansas City
Financial & listing details
- Price per square foot: $162/sqft
- Tax assessed value: $156,000
- Annual tax amount: $2,500
- Date on market: 6/11/2026
- Listing terms: Cash,Conventional,FHA,VA Loan
- Ownership: Private
Estimated market value
Not available
Estimated sales range
Not available
Not available
Price history
| Date | Event | Price |
|---|---|---|
| 6/16/2026 | Contingent | $300,000+7.2%$162/sqft |
Source:  Heartland MLS as distributed by MLS GRID #2625495 Report a problem Heartland MLS as distributed by MLS GRID #2625495 Report a problem | ||
| 6/11/2026 | Listed for sale | $279,900$151/sqft |
Source: Heartland MLS as distributed by MLS GRID #2625495 Report a problem | ||
Public tax history
| Year | Property taxes | Tax assessment |
|---|---|---|
| 2025 | $2,490 +5.1% | $29,640 +6.2% |
| 2024 | $2,369 +1.8% | $27,911 |
| 2023 | $2,326 +1.6% | $27,911 +9.6% |
| 2022 | $2,289 +0% | $25,460 |
| 2021 | $2,289 +16.1% | $25,460 +9.8% |
| 2020 | $1,971 +4.8% | $23,184 |
| 2019 | $1,880 | $23,184 +14.9% |
| 2018 | $1,880 +5.3% | $20,177 |
| 2017 | $1,786 +17.9% | $20,177 +15% |
| 2016 | $1,515 +0.1% | $17,546 +2% |
| 2014 | $1,514 +1.2% | $17,202 |
| 2013 | $1,496 +0.4% | $17,202 +3.4% |
| 2012 | $1,490 +0.1% | $16,637 |
| 2011 | $1,488 +1.9% | $16,637 |
| 2010 | $1,461 -2.9% | $16,637 |
| 2009 | $1,504 +2.1% | $16,637 -5% |
| 2008 | $1,473 +14.2% | $17,513 |
| 2007 | $1,289 +0% | $17,513 +15% |
| 2006 | $1,289 +3.4% | $15,228 |
| 2005 | $1,247 +4.2% | $15,228 +2% |
| 2004 | $1,197 +10.5% | $14,929 |
| 2003 | $1,083 +0.2% | $14,929 +15% |
| 2002 | $1,081 +6.1% | $12,982 |
| 2001 | $1,018 | $12,982 |
Find assessor info on the county website
Monthly payment
Est. payment
Payment breakdown
Explore the cost of this home by adjusting the details. Changes won't be saved.Climate risks
Neighborhood: Richards Gebaur
Nearby schools
GreatSchools rating
- 3/10Martin City Elementary SchoolGrades: K-8Distance: 1.4 mi
- 2/10Grandview Sr. High SchoolGrades: 9-12Distance: 3 mi
Schools provided by the listing agent
- Elementary: Martin City
- Middle: Grandview
- High: Grandview
Source: Heartland MLS as distributed by MLS GRID. This data may not be complete. We recommend contacting the local school district to confirm school assignments for this home.
- $218,7002 bd1 ba816 sqft2022 E 129th St, Kansas City, MO 64146Off Market

- $271,4003 bd1 ba1.3k sqft2020 E 129th St, Kansas City, MO 64145Off Market
- $472,5004 bd3 ba1.8k sqft12800 Garfield Ave, Kansas City, MO 64145Off Market
- $--1.247 Acres2028 E 129th St, Kansas City, MO 64146Sold

- $204,7002 bd1 ba1.1k sqft2013 E 129th St, Kansas City, MO 64146Off Market
- $10,580-- bd-- ba-- sqft2013 E 129th St, Kansas City, MO 64146Off Market
- $373,3006 bd3 ba2.8k sqft2015 E 129th St, Kansas City, MO 64146Off Market
- $274,1003 bd2 ba1.6k sqft2021 E 129th St, Kansas City, MO 64146Off Market
A local agent can set up tours, give advice and negotiate with sellers.
A local lender can help you make sure your offer is ready when you are.
Similar homes
- $323,9003 bd3 ba1.4k sqft745 E 124th St, Kansas City, MO 64146For Sale
 MLS ID #2628733, Rich Langston, Platinum Realty LLC. Heartland MLS as distributed by MLS GRID
 - $319,0004 bd3 ba2.5k sqft4444 E 107th Ter, Kansas City, MO 64137For Sale
 MLS ID #2629746, Riyad Naser, Keller Williams Platinum Prtnr. Heartland MLS as distributed by MLS GRID
 - $285,0003 bd2 ba1.4k sqft510 W 98th St, Kansas City, MO 64114For Sale
 MLS ID #2579849, Julia Deng Palmer, America Real Estate. Heartland MLS as distributed by MLS GRID
 - $259,0004 bd2 ba1.7k sqft11221 Herrick Ave, Kansas City, MO 64134For Sale
 MLS ID #2629443, GE Xu, Platinum Realty LLC. Heartland MLS as distributed by MLS GRID
 - $315,0004 bd3 ba2.4k sqft7509 E 100th St, Kansas City, MO 64134For SaleMLS ID #2626737, Trebor Murray, Worth Clark Realty. Heartland MLS as distributed by MLS GRID
- $266,0002 bd1 ba1k sqft224 W 82nd St, Kansas City, MO 64114For SaleMLS ID #2632323, Bre Dayton, Dayton Dynasty Realty LLC. Heartland MLS as distributed by MLS GRID
- $260,0003 bd1 ba936 sqft13 W 89th Ter, Kansas City, MO 64114For SaleMLS ID #2629007, Meredith Vertreese, Coldwell Banker Uplife Realty. Heartland MLS as distributed by MLS GRID
- $300,0003 bd2 ba1.1k sqft715 E 72nd Ter, Kansas City, MO 64131For SaleMLS ID #2601229, Benji Lytle, Opendoor Brokerage LLC. Heartland MLS as distributed by MLS GRID
- $295,0004 bd3 ba1.6k sqft1834 S 16th St, Kansas City, KS 66103For SaleMLS ID #2610038, Michelle Harrington, RE/MAX Advantage. Heartland MLS as distributed by MLS GRID
- $267,5903 bd3 ba1.7k sqft3521 N College Ave, Kansas City, MO 64117For SaleMLS ID #2626387, Brandon Thompson, Property 6 Homes. Heartland MLS as distributed by MLS GRID
- $238,5003 bd3 ba1k sqft7002 E 102nd St, Kansas City, MO 64134For SaleMLS ID #2627876, Riyad Naser, Keller Williams Platinum Prtnr. Heartland MLS as distributed by MLS GRID
- $200,0003 bd3 ba1k sqft1146 E 67th St, Kansas City, MO 64131For SaleMLS ID #2632807, Dean Cox, KW KANSAS CITY METRO. Heartland MLS as distributed by MLS GRID
- $300,0005 bd2 ba2.1k sqft4007 Clark Ave, Kansas City, MO 64111For SaleMLS ID #2621884, Connie Fancher, Platinum Realty LLC. Heartland MLS as distributed by MLS GRID
- $169,0004 bd2 ba1.2k sqft3812 E 93rd St, Kansas City, MO 64132For SaleMLS ID #2629321, Riyad Naser, Keller Williams Platinum Prtnr. Heartland MLS as distributed by MLS GRID
- $339,9503 bd2 ba1.3k sqft10201 W 69th St, Merriam, KS 66203For SaleMLS ID #2630118, Tim Seibold, Coldwell Banker Regan Realtors. Heartland MLS as distributed by MLS GRID
- $235,9003 bd1 ba1k sqft204 N Park Dr, Belton, MO 64012For SaleMLS ID #2624141, Bok Powers, KW Diamond Partners. Heartland MLS as distributed by MLS GRID
- $294,9003 bd3 ba1.4k sqft3704 NW Hidden Pointe Dr, Blue Springs, MO 64015For SaleMLS ID #2630647, Chuck Dye, HomeSmart Legacy. Heartland MLS as distributed by MLS GRID
- $335,0004 bd3 ba2.1k sqft3416 S Benton Ave, Kansas City, MO 64128For SaleMLS ID #2624350, Jonathan Minerick, homecoin.com. Heartland MLS as distributed by MLS GRID
- $209,9003 bd1 ba1.3k sqft7707 E 118th Ter, Kansas City, MO 64134For SaleMLS ID #2628268, Michael Zouglas, REO Xpress LLC. Heartland MLS as distributed by MLS GRID
- $280,0003 bd2 ba1.3k sqft6121 Hunter St, Raytown, MO 64133For SaleMLS ID #2589610, Melissa Brough, Cynda Sells Realty Group L L C. Heartland MLS as distributed by MLS GRID
