Skip main navigation
Sold for $534,000
  • $534,000

    2010 E 99th Pl, Thornton, CO 80229

    3beds
    1,982sqft
    Single Family Residence
    Built in 2000
    6,305 Square Feet Lot
    $508,900 Zestimate®
    $269/sqft
    $3,018 Estimated rent

    Home value

    $508,900

    $473,000 - $550,000

    $3,018/mo

    Zestimate® history
    Loading
    Loading...

    Owner options

    List your home for rent

    $3,018/mo

    Rent Zestimate®

    Find your next renter with Zillow Rental Manager. Plus, with online applications, you can quickly screen prospective tenants – for free.

    Learn more

    $3,018/mo

    Rent Zestimate®

    Refinance and save

    $3,227/mo

    Est. payment

    Refinancing to a lower rate could help reduce your monthly payments and save thousands over the life of the loan.

    See today's rates

    $3,227/mo

    Est. payment

    Explore your selling options

    Work with a Zillow partner agent

    Leverage their expertise and Zillow's premium Showcase listings to get your home seen by more buyers.

    Get started

    List with your own agent

    Get your home in front of millions of buyers by listing it on Zillow.

    Learn how to do it

    Sell it yourself

    Take full control of how buyers see your home on Zillow by listing For Sale by Owner (FSBO).

    List your home

    What's special

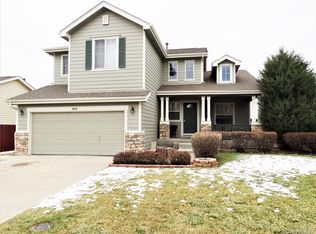
    ***ASSUMABLE FHA LOAN in the low 2s! *** Charming and cozy Single Family Home with Fully Finished Basement! Come see this beautifully updated 3-bedroom, 2 full bath, 2 half bath home where an open-concept-design creates the perfect blend of style and functionality for modern living. The updated kitchen boasts newer black stainless steel appliances, new countertops, a deep stainless steel sink with a sleek new faucet, and a stylish decorative backsplash. The dining room is conveniently located right off the kitchen, making entertaining a breeze. The living room is a true showstopper with its soaring vaulted ceilings, offering a bright and airy feel. Laminate flooring extends throughout the first floor for a seamless and low-maintenance look. A half bath and laundry room on the main level add to the home's functionality. Upstairs, the elegant staircase leads to a spacious primary suite with vaulted ceilings, a walk-in closet, and a private en-suite bath featuring a shower/tub combo, a separate toilet room, and dual sinks. The second and third bedrooms are filled with natural light and share a full bath with dual sinks, perfect for family or guests. And yes-everyone wants a finished basement! This fully finished lower level includes a half bath and provides the perfect space for gaming, a pool table, or watching basketball. *New hot water heater* Step outside to your huge wrap-around yard, complete with a deck and covered canopy for grilling and a newly added side patio. Located in a prime neighborhood, this home is just minutes from new schools, several parks, shopping, and dining. Quick 20 minute drive to Denver!!! Don't miss your chance to make this incredible home yours! Schedule a showing today!

    Zillow last checked:

    Listing updated:

    Listed by:

    Karen R Yoho 303-325-5461,

    Resident Realty North Metro

    Bought with:

    Angela Livingston, 100046986

    Compass - Denver

    Source: IRES as distributed by MLS GRID,MLS#: 1025678MLS Logo

    Facts & features

    Interior

    Bedrooms & bathrooms
    • Bedrooms: 3
    • Bathrooms: 4
    • Full bathrooms: 2
    • 3/4 bathrooms: 1
    • 1/2 bathrooms: 1
    • Main level bathrooms: 2
    Primary bedroom
    • Description: Carpet
    • Features: Full Primary Bath
    • Level: Upper
    • Dimensions: 0 x 0
    Bedroom 2
    • Description: Carpet
    • Level: Main
    Bedroom 3
    • Description: Carpet
    • Level: Main
    Dining room
    • Description: Laminate
    • Level: Main
    Kitchen
    • Description: Laminate
    • Level: Main
    • Dimensions: 0 x 0
    Laundry
    • Description: Laminate
    • Level: Lower
    Living room
    • Description: Laminate
    • Level: Main
    Heating
    • Forced Air
    Appliances
    • Included: Electric Range, Dishwasher, Refrigerator, Washer, Dryer, Microwave, Disposal
    • Laundry: Washer/Dryer Hookup
    Features
    • Open Floorplan, Walk-In Closet(s)
    • Windows: Window Coverings
    • Basement: Full,Partially Finished
    Interior area
    • Total structure area: 1,349
    • Total interior livable area: 1,982 sqft
    • Finished area above ground: 1,349

    Property

    Parking
    • Total spaces: 2
    • Parking features: Garage - Attached
    • Attached garage spaces: 2
    • Details: Attached
    Features
    • Levels: Two
    • Stories: 2
    • Patio & porch: Patio, Deck
    • Exterior features: Sprinkler System
    • Fencing: Fenced,Wood
    • Has view: Yes
    • View description: Mountain(s), City
    Lot
    • Size: 6,305 sqft
    • Features: Deciduous Trees, Paved, Curbs, Gutters, Sidewalks, Street Light, Fire Hydrant within 500 Feet
    Details
    • Additional structures: Storage
    • Parcel number: R0117910
    • Zoning: PUD
    • Special conditions: Private Owner

    Construction

    Type & style
    • Home type: SingleFamily
    • Architectural style: Contemporary
    • Property subtype: Single Family Residence
    Materials
    • Frame
    • Roof: Composition
    Condition
    • New construction: No
    • Year built: 2000

    Utilities & green energy

    • Water: City
    • Utilities for property: Natural Gas Available, Electricity Available, Cable Available, Satellite Avail, High Speed Avail

    Community & neighborhood

    Security
    • Security features: Fire Alarm
    Community
    • Community features: Playground
    Location
    • Region: Thornton
    • Subdivision: Harvest Ridge

    HOA & financial

    HOA
    • Has HOA: Yes
    • HOA fee: $60 monthly
    • Services included: Common Amenities
    • Association name: Windsong HOA
    • Association phone: 720-974-4143

    Other

    Other facts
    • Listing terms: Cash,Conventional,FHA,VA Loan
    • Road surface type: Asphalt

    Price history

    DateEventPrice
    3/19/2025Sold$534,000+0.8%$269/sqft
    Source: IRES as distributed by MLS GRID #1025678 Report a problem
    2/17/2025Pending sale$529,999$267/sqft
    Source: IRES as distributed by MLS GRID #1025678 Report a problem
    2/3/2025Listed for sale$529,999+43.2%$267/sqft
    Source: IRES as distributed by MLS GRID #1025678 Report a problem
    3/27/2018Sold$370,000+61.6%$187/sqft
    Source: Public Record Report a problem
    5/19/2005Sold$229,000+6.6%$116/sqft
    Source: Public Record Report a problem
    7/1/2002Sold$214,900+9.1%$108/sqft
    Source: Public Record Report a problem
    3/6/2001Sold$196,949$99/sqft
    Source: Public Record Report a problem

    Public tax history

    YearProperty taxesTax assessment
    2025$3,094 +0.8%$32,070 -12.4%
    2024$3,069 +13.8%$36,600
    2023$2,696 +6%$36,600 +35.3%
    2022$2,544 $27,050 -2.8%
    2021-- $27,830 +6.4%
    2020$2,434 $26,150 -0.2%
    2019$2,434 +6.5%$26,200 +14%
    2018$2,285 $22,980
    2017$2,285 $22,980 +25.4%
    2016-- $18,320
    2015$1,821 $18,320 +19.3%
    2014-- $15,350
    2013-- $15,350 -0.5%
    2012-- $15,420
    2011-- $15,420 -2.1%
    2010-- $15,750
    2009-- $15,750 -11.9%
    2008-- $17,870
    2007-- $17,870 +4.7%
    2006-- $17,070
    2005-- $17,070 +6.2%
    2004-- $16,080
    2003$1,258 +31.3%$16,080 +3.1%
    2002$958 +109%$15,600 +187.8%
    2001$459 $5,420

    Find assessor info on the county website

    Neighborhood: Wind Dance

    Nearby schools

    GreatSchools rating
    Schools provided by the listing agent
    • Elementary: York
    • Middle: York Street
    • High: York

    Source: IRES as distributed by MLS GRID. This data may not be complete. We recommend contacting the local school district to confirm school assignments for this home.

    Get a cash offer in 3 minutes
    Find out how much your home could sell for in as little as 3 minutes with a no-obligation cash offer.
    Estimated market value
    $508,900
    Get a cash offer in 3 minutes
    Find out how much your home could sell for in as little as 3 minutes with a no-obligation cash offer.
    Estimated market value
    $508,900