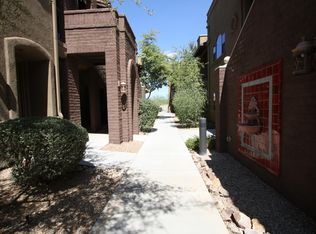
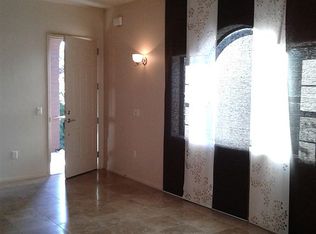
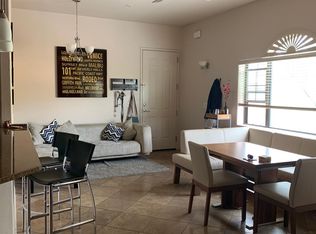
Built 2007 - Placita Escondida Condominium - 2 Bedroom, 2 Bathroom | 1,023 Sq. Ft. | Upstairs Unit. Built in 2007, this bright and well-maintained upstairs condominium is located in the desirable Placita Escondida community. Offering 2 bedrooms, 2 bathrooms, and 1,023 square feet of living space, this home features an open and inviting floor plan with neutral finishes throughout. The spacious great room flows seamlessly into the dining area and kitchen, which offers granite countertops, a breakfast bar, refrigerator, electric range/oven, built-in microwave, and dishwasher. The main living areas feature beautiful travertine tile flooring, while both bedrooms are comfortably carpeted. Additional features include: Full-size washer and dryer in a dedicated laundry room, Two private balconies, Two exterior storage units, One single-car garage, One covered parking space. Water, sewer, and trash services included. Residents enjoy access to the community pool and an excellent location adjacent to the Rillito River Park walking and biking path, with shopping, dining, and entertainment just moments away at St. Philip's Plaza. Pets are subject to approval. Limit one animal under 25lbs.
**Please visit our website for SECURITY DEPOSIT, PET RENT, & NON-REFUNDABLE PET FEE INFORMATION.
Condo for rent
$1,795/moFees may apply
2010 E River Rd, Unit 203, Tucson, AZ 85718
2beds
1,023sqft
Price may not include required fees and charges. Learn more|
Condo
Available now
Air conditioner, central air
In unit laundry
2 Garage spaces parking
Central, electric
What's special
One covered parking spaceTwo private balconiesBreakfast barBuilt-in microwaveNeutral finishes throughoutTwo exterior storage unitsGranite countertops
- 42 days |
- -- |
- -- |
Zillow last checked:
Listing updated:
Learn more about the building:
Travel times

Let’s turn your rent into credit progress
Build credit history with every on-time payment and get credit for the payment you’re already making.
Facts & features
Interior
Bedrooms & bathrooms
- Bedrooms: 2
- Bathrooms: 2
- Full bathrooms: 2
Rooms
- Room types: Contact manager
Heating
- Central, Electric
Cooling
- Air Conditioner, Central Air
Appliances
- Included: Dishwasher, Dryer, Electric Range, Electric Water Heater, Microwave Oven, Refrigerator, Washer
- Laundry: In Unit, Laundry Room
Features
- Ceiling Fan(s), Ceiling Fan(s)
- Flooring: Carpet, Ceramic
Interior area
- Total interior livable area: 1,023 sqft
Property
Parking
- Total spaces: 2
- Parking features: Carport, Detached, Garage, Open
- Has garage: Yes
- Has carport: Yes
- Has uncovered spaces: Yes
Features
- Stories: 2
- Patio & porch: Contact manager
- Exterior features: Contact manager
- Pool features: Pool
- Has spa: Yes
- Spa features: Spa
- Has view: Yes
- View description: Mountain(s), Neighborhood
Details
- Additional structures: Contact manager
- Other equipment: Contact manager
Construction
Type & style
- Home type: Condo
- Architectural style: Mediterranean
- Property subtype: Condo
Materials
- Roof: Built Up
Condition
- Year built: 2007
Utilities & green energy
- Utilities for property: Garbage, Sewage, Water
Community & HOA
Community
- Features: Contact manager
HOA
- Amenities included: Contact manager
Location
- Region: Tucson
Financial & listing details
- Lease term: Contact For Details
Price history
| Date | Event | Price |
|---|---|---|
| 7/1/2026 | Listed for rent | $1,795$2/sqft |
Source: MLS of Southern Arizona #22616319 Report a problem | ||
| 5/14/2025 | Listing removed | $1,795$2/sqft |
Source: MLS of Southern Arizona #22426102 Report a problem | ||
| 10/21/2024 | Listed for rent | $1,795$2/sqft |
Source: MLS of Southern Arizona #22426102 Report a problem | ||
Neighborhood: Catalina Foothills
Nearby schools
GreatSchools rating
- 4/10Davidson Elementary SchoolGrades: PK-6Distance: 2.2 mi
- 2/10Doolen Middle SchoolGrades: 6-8Distance: 2.5 mi
- 2/10Tucson Unified Virtual AcademyGrades: K-12Distance: 3.2 mi