Rare 4 Bedroom solid brick home with a Basement and Inground Saltwater Pool on almost an acre! This Ranch home has been lovingly cared for thru the years! Outdoors has plenty of space to entertain plus a covered patio, outdoor grill & wired 16 x 12 Shed with 9 foot walls! Basement is partially finished, heated & cooled & an entertainer's delight!! Plenty of parking with your oversized 2 Car Garage plus 2 Car Covered Carport! Don't miss the laundry chute! See list of improvements & Items to convey in Docs! Close to Southpoint, Briar Creek, RTP & the airport! Come take a peek!
Sold for $434,000
$434,000
2010 Eastwood Dr, Durham, NC 27703
4beds
1,543sqft
Single Family Residence, Residential
Built in 1967
-- sqft lot
$435,300 Zestimate®
$281/sqft
$2,231 Estimated rent
Home value
$435,300
$414,000 - $461,000
$2,231/mo
Zestimate® history
Owner options
List your home for rent
$2,231/mo
Rent Zestimate®
Find your next renter with Zillow Rental Manager. Plus, with online applications, you can quickly screen prospective tenants – for free.
$2,231/mo
Rent Zestimate®
Refinance and save
$2,629/mo
Est. payment
Refinancing to a lower rate could help reduce your monthly payments and save thousands over the life of the loan.
$2,629/mo
Est. payment
Explore your selling options
Work with a Zillow partner agent
Leverage their expertise and Zillow's premium Showcase listings to get your home seen by more buyers.
Get startedList with your own agent
Get your home in front of millions of buyers by listing it on Zillow.
Learn how to do itSell it yourself
Take full control of how buyers see your home on Zillow by listing For Sale by Owner (FSBO).
List your homeWhat's special
Inground saltwater poolCovered patioLaundry chuteAlmost an acreOutdoor grill
Zillow last checked:
Listing updated:
Listed by:
Michelle Meyer 919-906-5467,
Coldwell Banker Advantage
Bought with:
Shannon Williamson, 295909
Shannon Williamson, Broker
Source: Doorify MLS,MLS#: 10144779
Facts & features
Interior
Bedrooms & bathrooms
- Bedrooms: 4
- Bathrooms: 3
- Full bathrooms: 2
- 1/2 bathrooms: 1
Heating
- Heat Pump
Cooling
- Ceiling Fan(s), Central Air
Appliances
- Included: Dishwasher, Dryer, Electric Range, Electric Water Heater, Ice Maker, Refrigerator, Self Cleaning Oven, Stainless Steel Appliance(s), Washer
- Laundry: In Basement, Laundry Chute, Laundry Room
Features
- Bathtub/Shower Combination, Ceiling Fan(s), Crown Molding, Double Vanity, Kitchen/Dining Room Combination, Master Downstairs, Walk-In Shower
- Flooring: Carpet, Ceramic Tile, Laminate
- Basement: Heated, Partially Finished, Storage Space, Sump Pump, Walk-Out Access
- Number of fireplaces: 1
- Fireplace features: Family Room, Wood Burning
Interior area
- Total structure area: 1,543
- Total interior livable area: 1,543 sqft
- Finished area above ground: 1,543
- Finished area below ground: 0
Property
Parking
- Total spaces: 4
- Parking features: Attached Carport, Detached, Driveway, Garage
- Garage spaces: 2
- Carport spaces: 2
- Covered spaces: 4
Features
- Levels: Two
- Stories: 2
- Patio & porch: Covered, Patio
- Exterior features: Fenced Yard, Outdoor Grill, Private Yard, Rain Gutters
- Has private pool: Yes
- Pool features: In Ground, Pool Cover, Private, Salt Water
- Fencing: Back Yard, Wood
- Has view: Yes
Lot
- Dimensions: 164.73 x 201,07 x 180.13 x 201.07
Details
- Additional structures: Garage(s), Shed(s)
- Parcel number: 156987
- Special conditions: Standard
Construction
Type & style
- Home type: SingleFamily
- Architectural style: Traditional
- Property subtype: Single Family Residence, Residential
Materials
- Brick
- Foundation: Other
- Roof: Shingle
Condition
- New construction: No
- Year built: 1967
Utilities & green energy
- Sewer: Public Sewer
- Water: Public
Community & HOA
Community
- Subdivision: Lowes Grove Heights
HOA
- Has HOA: No
Location
- Region: Durham
Financial & listing details
- Price per square foot: $281/sqft
- Tax assessed value: $487,963
- Annual tax amount: $4,837
- Date on market: 2/5/2026
Price history
| Date | Event | Price |
|---|---|---|
| 4/20/2026 | Sold | $434,000+2.1%$281/sqft |
Source:  Doorify MLS #10144779 Report a problem Doorify MLS #10144779 Report a problem | ||
| 2/9/2026 | Pending sale | $425,000$275/sqft |
Source: Doorify MLS #10144779 Report a problem | ||
| 2/5/2026 | Listed for sale | $425,000+150%$275/sqft |
Source: Doorify MLS #10144779 Report a problem | ||
| 4/27/2007 | Sold | $170,000+54.5%$110/sqft |
Source: Public Record Report a problem | ||
| 7/11/2006 | Sold | $110,004$71/sqft |
Source: Public Record Report a problem | ||
Public tax history
| Year | Property taxes | Tax assessment |
|---|---|---|
| 2025 | $4,837 +24.7% | $487,963 +75.4% |
| 2024 | $3,880 +6.5% | $278,189 |
| 2023 | $3,644 +2.3% | $278,189 |
| 2022 | $3,561 +0.5% | $278,189 |
| 2021 | $3,544 +2.4% | $278,189 |
| 2020 | $3,460 | $278,189 |
| 2019 | $3,460 | $278,189 +36.3% |
| 2018 | $3,460 +25.9% | $204,144 |
| 2017 | $2,749 +3.5% | $204,144 |
| 2016 | $2,656 | $204,144 +24.9% |
| 2015 | $2,656 +17.3% | $163,419 -0.1% |
| 2014 | $2,264 | $163,514 |
| 2013 | -- | $163,514 |
| 2012 | -- | $163,514 |
| 2011 | $2,131 +0.4% | $163,514 |
| 2010 | $2,122 +4% | $163,514 |
| 2009 | $2,041 | $163,514 |
| 2008 | $2,041 -2% | $163,514 +10.9% |
| 2007 | $2,083 +1.4% | $147,500 |
| 2006 | $2,053 | $147,500 |
| 2005 | $2,053 +1.4% | $147,500 |
| 2004 | $2,025 | $147,500 |
| 2003 | -- | $147,500 |
| 2002 | $1,863 +38.1% | $147,500 +77.1% |
| 2000 | $1,349 | $83,300 |
Find assessor info on the county website
Neighborhood: 27703
Nearby homes
- $336,6003 bd2 ba1.3k sqft2011 Eastwood Dr, Durham, NC 27703Off Market

- $135,747-- bd-- ba-- sqft2014 Eastwood Dr, Durham, NC 27703Off Market
- $295,0003 bd1 ba1.3k sqft2017 Eastwood Dr, Durham, NC 27703Off Market

- $328,0003 bd2 ba1.3k sqft2009 Eastwood Dr, Durham, NC 27703Sold
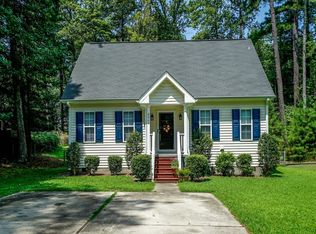
- $325,3003 bd2 ba1.3k sqft2015 Eastwood Dr, Durham, NC 27713Off Market
- $274,2003 bd1 ba1k sqft2022 Eastwood Dr, Durham, NC 27703Off Market
- $335,9003 bd2 ba1.2k sqft2013 Eastwood Dr, Durham, NC 27703Off Market
- $350,0003 bd2 ba1.2k sqft2007 Eastwood Dr, Durham, NC 27703Sold
Nearby schools
GreatSchools rating
- 4/10R N Harris ElementaryGrades: PK-5Distance: 2.3 mi
- 7/10James E Shepard Middle SchoolGrades: 6-8Distance: 2.2 mi
- 2/10Hillside HighGrades: 9-12Distance: 1.7 mi
Schools provided by the listing agent
- Elementary: Durham - Harris
- Middle: Durham - Shepard
- High: Durham - Hillside
Source: Doorify MLS. This data may not be complete. We recommend contacting the local school district to confirm school assignments for this home.
Get a cash offer in 3 minutes
Find out how much your home could sell for in as little as 3 minutes with a no-obligation cash offer.
Estimated market value
$435,300
Get a cash offer in 3 minutes
Find out how much your home could sell for in as little as 3 minutes with a no-obligation cash offer.
Estimated market value
$435,300
- North Carolina
- Durham County
- Durham
- 27703
- 2010 Eastwood Dr
Nearby cities
Nearby neighborhoods
Nearby zip codes
Other Durham Topics
