Skip main navigation
Sold for $484,900
Street View
  • $484,900

    2010 Elmstead Lane, Grovetown, GA 30813

    5beds
    3,917sqft
    Single Family Residence
    Built in 2009
    0.52 Acres Lot
    $484,900 Zestimate®
    $124/sqft
    $2,992 Estimated rent

    Home value

    $484,900

    $461,000 - $509,000

    $2,992/mo

    Zestimate® history
    Loading
    Loading...

    Owner options

    List your home for rent

    $2,992/mo

    Rent Zestimate®

    Find your next renter with Zillow Rental Manager. Plus, with online applications, you can quickly screen prospective tenants – for free.

    Learn more

    $2,992/mo

    Rent Zestimate®

    Refinance and save

    $3,408/mo

    Est. payment

    Refinancing to a lower rate could help reduce your monthly payments and save thousands over the life of the loan.

    See today's rates

    $3,408/mo

    Est. payment

    Explore your selling options

    Work with a Zillow partner agent

    Leverage their expertise and Zillow's premium Showcase listings to get your home seen by more buyers.

    Get started

    List with your own agent

    Get your home in front of millions of buyers by listing it on Zillow.

    Learn how to do it

    Sell it yourself

    Take full control of how buyers see your home on Zillow by listing For Sale by Owner (FSBO).

    List your home

    What's special

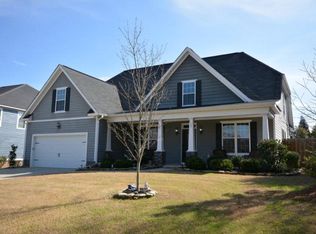
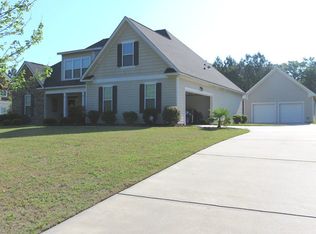
    Perfectly tucked away on the very first street in sought-after Canterbury Farms, this stunning home sits quietly in a private cul-de-sac offering both convenience and privacy. Step into luxury with this beautifully designed 5-bedroom, 4-bathroom home loaded with upscale upgrades throughout. From the moment you enter, you'll be captivated by the gorgeous hardwood flooring, beautiful lighting, and spacious open-concept layout designed for both everyday living and entertaining. The gourmet kitchen is truly the heart of the home, featuring granite countertops, a large center island, stainless steel appliances, and an oversized pantry. The inviting family room with fireplace flows seamlessly into the kitchen and breakfast area, creating the perfect gathering space. Just off the breakfast area, enjoy the oversized screened-in porch complete with double ceiling fans -- the ideal place to relax while overlooking the private backyard. The main level also features a spacious guest bedroom with a walk-in closet, along with abundant storage throughout the home. Upstairs, you'll find an oversized loft perfect for movie nights, a playroom, or an additional living space. All four upstairs bedrooms include walk-in closets, including the luxurious owner's suite featuring double vanities, a separate shower, private water closet, and generous space to unwind. Additional highlights include a 3-car garage, long private driveway, and flawless attention to detail throughout. Residents of Canterbury Farms enjoy incredible neighborhood amenities including a swimming pool, clubhouse, and walking trails. This home is truly a must-see

    Zillow last checked:

    Listing updated:

    Listed by:

    Amy Cook 706-830-1731,

    AMY COOK & CO., LLC

    Bought with:

    Cameron Phillips, 436924

    Keller Williams Realty Aiken Partners

    Source: Hive MLS,MLS#: 100573981MLS LogoOriginating MLS: REALTORS® of Greater Augusta

    Facts & features

    Interior

    Bedrooms & bathrooms
    • Bedrooms: 5
    • Bathrooms: 4
    • Full bathrooms: 4
    Primary bedroom
    • Level: Upper
    • Dimensions: 16 x 25
    Bedroom 2
    • Level: Upper
    • Dimensions: 14 x 14
    Bedroom 3
    • Level: Upper
    • Dimensions: 16 x 13
    Bedroom 4
    • Level: Upper
    • Dimensions: 14 x 14
    Bedroom 5
    • Level: Main
    • Dimensions: 13 x 14
    Breakfast room
    • Level: Main
    • Dimensions: 8 x 16
    Dining room
    • Level: Main
    • Dimensions: 12 x 16
    Family room
    • Level: Main
    • Dimensions: 16 x 20
    Kitchen
    • Level: Main
    • Dimensions: 16 x 16
    Living room
    • Level: Main
    • Dimensions: 16 x 20
    Other
    • Description: Loft
    • Level: Upper
    • Dimensions: 14 x 20
    Sunroom
    • Level: Main
    • Dimensions: 14 x 16
    Heating
    • Heat Pump, Fireplace(s), Electric
    Cooling
    • Central Air, Ceiling Fan(s), Heat Pump
    Appliances
    • Included: Built-In Microwave, Range, Double Oven, Disposal, Dishwasher
    • Laundry: Dryer Hookup, Washer Hookup
    Features
    • Walk-in Closet(s), Entrance Foyer, Kitchen Island, Pantry, Blinds/Shades, Built-in Features, Eat-in Kitchen, Walk-In Closet(s)
    • Flooring: Carpet, Ceramic Tile, Hardwood
    • Basement: None
    • Attic: Pull Down Stairs
    Interior area
    • Total structure area: 3,917
    • Total interior livable area: 3,917 sqft

    Property

    Parking
    • Total spaces: 3
    • Parking features: Attached, Concrete, Garage, Parking Pad
    • Attached garage spaces: 3
    Features
    • Levels: Two
    • Patio & porch: Covered, Screened, Front Porch, Rear Porch
    • Fencing: Privacy,Fenced
    • Has view: Yes
    • View description: See Remarks
    • Frontage type: See Remarks
    Lot
    • Size: 0.52 Acres
    • Dimensions: .52
    • Features: Cul-De-Sac, Landscaped, Secluded
    Details
    • Additional structures: Shed(s)
    • Parcel number: 062 1712
    • Zoning: R1

    Construction

    Type & style
    • Home type: SingleFamily
    • Property subtype: Single Family Residence
    Materials
    • Brick, Stone, Fiber Cement
    • Foundation: Slab
    • Roof: Composition
    Condition
    • New construction: No
    • Year built: 2009

    Utilities & green energy

    • Sewer: Public Sewer
    • Water: Public
    • Utilities for property: Cable Available

    Community & neighborhood

    Security
    • Security features: Smoke Detector(s), Security System Leased
    Location
    • Region: Grovetown
    • Subdivision: Canterbury

    HOA & financial

    HOA
    • Has HOA: Yes
    • HOA fee: $440 annually
    • Amenities included: Clubhouse, Pool, Park, Playground, Sidewalks, Street Lights, Tennis Court(s), Trail(s), See Remarks
    • Association name: Canterbury Farms
    • Association phone: 706-780-6515

    Other

    Other facts
    • Listing agreement: Exclusive Right To Sell
    • Listing terms: Cash,Conventional,FHA,VA Loan

    Price history

    DateEventPrice
    6/22/2026Sold$484,900+1%$124/sqft
    Source: Hive MLS #100573981 Report a problem
    5/16/2026Pending sale$479,900$123/sqft
    Source: Hive MLS #100573981 Report a problem
    5/15/2026Listed for sale$479,900+50%$123/sqft
    Source: Hive MLS #100573981 Report a problem
    6/22/2019Listing removed$320,000$82/sqft
    Source: KELLER WILLIAMS REALTY #439742 Report a problem
    6/13/2019Listed for sale$320,000$82/sqft
    Source: KELLER WILLIAMS REALTY #439742 Report a problem
    6/13/2019Pending sale$320,000$82/sqft
    Source: KELLER WILLIAMS REALTY #439742 Report a problem
    6/13/2019Listed for sale$320,000-1.5%$82/sqft
    Source: KELLER WILLIAMS REALTY #439742 Report a problem
    6/5/2019Sold$325,000+1.6%$83/sqft
    Source: Hive MLS #98051418 Report a problem
    4/16/2019Pending sale$320,000$82/sqft
    Source: Keller Williams Realty Augusta Partners #439742 Report a problem
    4/11/2019Listed for sale$320,000+0.3%$82/sqft
    Source: KELLER WILLIAMS REALTY #439742 Report a problem
    2/16/2019Listing removed$319,000$81/sqft
    Source: Keller Williams Realty Augusta Partners #435252 Report a problem
    2/11/2019Price change$319,000-1.5%$81/sqft
    Source: Keller Williams Realty Augusta Partners #435252 Report a problem
    1/20/2019Price change$324,000-1.1%$83/sqft
    Source: Keller Williams Realty Augusta Partners #435252 Report a problem
    12/10/2018Listed for sale$327,500+26%$84/sqft
    Source: KELLER WILLIAMS REALTY #435252 Report a problem
    4/22/2016Sold$260,000+430.6%$66/sqft
    Source: Agent Provided Report a problem
    6/17/2009Sold$49,000$13/sqft
    Source: Public Record Report a problem

    Public tax history

    YearProperty taxesTax assessment
    2025$4,075 -9.9%$421,151 -5.8%
    2024$4,525 +6.2%$447,008 +8.3%
    2023$4,260 +5.7%$412,704 +8%
    2022$4,031 +18.7%$382,256 +24.6%
    2021$3,395 -2.5%$306,877 +144.5%
    2020$3,482 +1.7%$125,498 +2%
    2019$3,424 +0.7%$122,985 +0.7%
    2018$3,398 -5.7%$122,070 -5.3%
    2017$3,602 -1.6%$128,938 +7.3%
    2016$3,662 +11%$120,217 +2.3%
    2015$3,298 +9.1%$117,512 +8.4%
    2014$3,023 +6.6%$108,439 +1%
    2012$2,837 -9.3%$107,386 -7.4%
    2011$3,128 +1%$115,960 +0%
    2010$3,098 $115,915

    Find assessor info on the county website

    Neighborhood: 30813

    Nearby schools

    GreatSchools rating
    Schools provided by the listing agent
    • Elementary: Baker Place Elementary
    • Middle: Grovetown
    • High: Grovetown High

    Source: Hive MLS. This data may not be complete. We recommend contacting the local school district to confirm school assignments for this home.

    Get pre-qualified for a loan
    At Zillow Home Loans, we can pre-qualify you in as little as 5 minutes with no impact to your credit score.

    An equal housing lender. NMLS #10287.

    Sell for more on Zillow
    Get a Zillow Showcase℠ listing at no additional cost and you could sell for .
    $484,900
    2% more
    +$9,698
    With Zillow Showcase(estimated)
    $494,598