Stunning 2,208 sqft beautifully RENOVATED, LARGE ONE STORY home offers four spacious bedrooms, two bathrooms, and a dedicated office, all on one convenient level. Nearly everything in this home is brand new, combining modern updates with timeless comfort. At the heart of the home, the chef’s kitchen exudes elegance and function. Highlights include brand new appliances to meet the needs of modern entertaining, a deep new sink with designer fixtures, dual countertops one in rich granite for durability and the other warm butcher block for a custom touch. Striking new backsplash that enhances the overall design and freshly painted cabinetry with new hardware, balance style and practicality. The kitchen flows seamlessly into the living room, where a classic brick fireplace anchors the space, and a charming Dutch door leads to the backyard, blending indoor and outdoor living.
Every detail has been refreshed throughout the home from new doors, trim, vanity lights, and mirrors to a complete interior repaint. Outdoors, the upgrades continue with lush new sod and landscaping, inviting covered porches with exquisite tongue-and-groove ceilings, a brand-new front door, and a substantial custom cedar fence for privacy. Families will enjoy a community splash pad, pool, basketball courts, in-line hockey rink, dog park, and the walk to school convenience of this neighborhood. This residence is immaculate, move in ready, and will exceeds all expectations.
Sold
Price Unknown
2010 Enchanted Rock Dr, Forney, TX 75126
4beds
2,160sqft
Single Family Residence
Built in 2015
6,621 Square Feet Lot
$280,800 Zestimate®
$--/sqft
$2,428 Estimated rent
Home value
$280,800
$256,000 - $309,000
$2,428/mo
Zestimate® history
Owner options
List your home for rent
$2,428/mo
Rent Zestimate®
Find your next renter with Zillow Rental Manager. Plus, with online applications, you can quickly screen prospective tenants – for free.
$2,428/mo
Rent Zestimate®
Refinance and save
$395/mo
Est. payment
Refinancing to a lower rate could help reduce your monthly payments and save thousands over the life of the loan.
$395/mo
Est. payment
Explore your selling options
Work with a Zillow partner agent
Leverage their expertise and Zillow's premium Showcase listings to get your home seen by more buyers.
Get startedList with your own agent
Get your home in front of millions of buyers by listing it on Zillow.
Learn how to do itSell it yourself
Take full control of how buyers see your home on Zillow by listing For Sale by Owner (FSBO).
List your homeWhat's special
Classic brick fireplaceLarge one storyDedicated officeFreshly painted cabinetryRich graniteBrand new appliancesSpacious bedrooms
Zillow last checked:
Listing updated:
Listed by:
Carmen Elder 0691537 214-457-7948,
TruHome Real Estate 972-299-3959
Bought with:
Candace Garrett, 0629329
Keller Williams Dallas Midtown
Source: NTREIS,MLS#: 21060389
Facts & features
Interior
Bedrooms & bathrooms
- Bedrooms: 4
- Bathrooms: 2
- Full bathrooms: 2
Primary bedroom
- Features: Dual Sinks, En Suite Bathroom, Garden Tub/Roman Tub, Separate Shower, Walk-In Closet(s)
- Level: First
- Dimensions: 13 x 16
Bedroom
- Level: First
- Dimensions: 10 x 11
Bedroom
- Level: First
- Dimensions: 11 x 10
Bedroom
- Level: First
- Dimensions: 10 x 11
Kitchen
- Features: Breakfast Bar, Built-in Features, Eat-in Kitchen, Granite Counters, Kitchen Island
- Level: First
- Dimensions: 12 x 10
Living room
- Features: Ceiling Fan(s), Fireplace
- Level: First
- Dimensions: 22 x 17
Heating
- Central, Electric, Fireplace(s)
Cooling
- Central Air, Ceiling Fan(s)
Appliances
- Included: Dishwasher, Electric Range, Disposal, Refrigerator, Water Purifier
- Laundry: Washer Hookup, Dryer Hookup
Features
- Decorative/Designer Lighting Fixtures, Eat-in Kitchen, Granite Counters, High Speed Internet, Kitchen Island, Open Floorplan, Pantry, Paneling/Wainscoting, Vaulted Ceiling(s), Walk-In Closet(s)
- Flooring: Ceramic Tile, Hardwood
- Windows: Window Coverings
- Has basement: No
- Number of fireplaces: 1
- Fireplace features: Masonry, Wood Burning
Interior area
- Total interior livable area: 2,160 sqft
Property
Parking
- Total spaces: 2
- Parking features: Concrete, Door-Single, Driveway, Garage Faces Front, Garage, Garage Door Opener
- Attached garage spaces: 2
Features
- Levels: One
- Stories: 1
- Patio & porch: Covered
- Pool features: None, Community
- Fencing: Back Yard,Wood
Lot
- Size: 6,621 Square Feet
- Features: Interior Lot, Landscaped, Few Trees
Details
- Parcel number: 80290
Construction
Type & style
- Home type: SingleFamily
- Architectural style: Craftsman,Traditional,Detached
- Property subtype: Single Family Residence
Materials
- Brick
- Foundation: Slab
- Roof: Composition
Condition
- Year built: 2015
Utilities & green energy
- Sewer: Public Sewer
- Water: Public
- Utilities for property: Cable Available, Electricity Connected, Sewer Available, Separate Meters, Water Available
Community & HOA
Community
- Features: Playground, Pool, Curbs, Sidewalks
- Security: Carbon Monoxide Detector(s), Smoke Detector(s)
- Subdivision: Travis Ranch Ph 2b
HOA
- Has HOA: Yes
- Services included: Association Management
- HOA fee: $395 annually
- HOA name: Essex Property Owners
- HOA phone: 972-428-4030
Location
- Region: Forney
Financial & listing details
- Annual tax amount: $8,127
- Date on market: 9/16/2025
- Cumulative days on market: 54 days
- Listing terms: Cash,Conventional,FHA,VA Loan
- Exclusions: Black washer, curtains and curtain rods.
Price history
| Date | Event | Price |
|---|---|---|
| 11/25/2025 | Sold | -- |
Source: NTREIS #21060389 Report a problem | ||
| 11/13/2025 | Pending sale | $299,900$139/sqft |
Source: NTREIS #21060389 Report a problem | ||
| 11/10/2025 | Contingent | $299,900$139/sqft |
Source: NTREIS #21060389 Report a problem | ||
| 9/29/2025 | Price change | $299,900-7.7%$139/sqft |
Source: NTREIS #21060389 Report a problem | ||
| 9/16/2025 | Listed for sale | $325,000$150/sqft |
Source: NTREIS #21060389 Report a problem | ||
Public tax history
Tax history is unavailable.
Neighborhood: 75126
Nearby homes
- $297,3004 bd2 ba2.2k sqft2010 Enchanted Rock, Forney, TX 75126Off Market
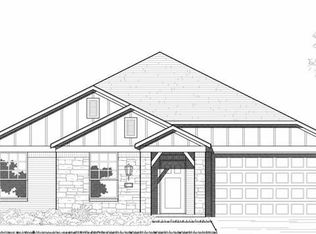
- $296,8003 bd2 ba2.1k sqft2012 Enchanted Rock, Forney, TX 75126Off Market
- $---- bd-- ba-- sqft2012 Enchanted Rock Dr, Forney, TX 75126Off Market
- $285,6004 bd2 ba2.4k sqft2008 Enchanted Rock, Forney, TX 75126Off Market
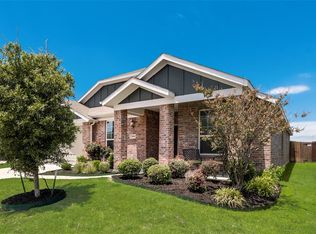
- $---- bd-- ba-- sqft2008 Enchanted Rock Dr, Forney, TX 75126Off Market
- $300,9004 bd3 ba2.6k sqft2014 Enchanted Rock, Forney, TX 75126Off Market
- $---- bd-- ba-- sqft2014 Enchanted Rock Dr, Forney, TX 75126Off Market
- $313,4004 bd2 ba2.8k sqft2006 Enchanted Rock, Forney, TX 75126Off Market
Nearby schools
GreatSchools rating
- 3/10Rhodes Intermediate SchoolGrades: 5-6Distance: 1.9 mi
- 6/10Jackson Middle SchoolGrades: 7-8Distance: 2 mi
- 3/10North Forney High SchoolGrades: 9-12Distance: 4.6 mi
Schools provided by the listing agent
- Elementary: Lewis
- Middle: Brown
- High: North Forney
- District: Forney ISD
Source: NTREIS. This data may not be complete. We recommend contacting the local school district to confirm school assignments for this home.
Get a cash offer in 3 minutes
Find out how much your home could sell for in as little as 3 minutes with a no-obligation cash offer.
Estimated market value
$280,800
Get a cash offer in 3 minutes
Find out how much your home could sell for in as little as 3 minutes with a no-obligation cash offer.
Estimated market value
$280,800
- Texas
- Kaufman County
- Forney
- 75126
- 2010 Enchanted Rock Dr
