Welcome to Quails Run in Wellford! This like-new, 2-story home offers 2,086 square feet of thoughtfully designed living space and a unique opportunity to own a former model home featuring distinctive upgrades and design details not commonly found throughout the neighborhood. Originally built as a model home, this property offers standout features, including a convenient exterior-access door leading directly into the garage—a rare and practical detail you won’t find in every home in the community. Featuring a spacious 2-car attached garage, open floor plan, granite countertops, stainless steel appliances, luxury vinyl flooring, and a versatile layout designed for comfortable everyday living. With 4 bedrooms, 2.5 baths, there’s room to accommodate a variety of needs. Location is another major highlight! Conveniently situated near BMW Manufacturing, I-85, and downtown Greer, with easy access to Spartanburg, Greenville, shopping, dining, and everyday conveniences. Located within Spartanburg District 5, with Wellford Academy, D.R. Hill Middle, and James F. Byrnes schools serving the area. Whether you’re looking for a move-in-ready home, convenient commuting, or a property with unique features, this one deserves a closer look!
For sale
$284,900
2010 Evanston Dr, Wellford, SC 29385
4beds
2,086sqft
Single Family Residence, Residential
Built in ----
7,840 Square Feet Lot
$279,800 Zestimate®
$137/sqft
$-- HOA
What's special
Stainless steel appliancesLuxury vinyl flooringOpen floor planGranite countertops
- 5 days
- 170
- 15
Likely to sell faster than
Zillow last checked:
Listing updated:
Listed by:
Kendall Crews 864-747-5085,
Realty of America
Source: Greater Greenville AOR,MLS#: 1609031
Facts & features
Interior
Bedrooms & bathrooms
- Bedrooms: 4
- Bathrooms: 3
- Full bathrooms: 2
- 1/2 bathrooms: 1
Primary bedroom
- Area: 210
- Dimensions: 15 x 14
Bedroom 2
- Area: 156
- Dimensions: 13 x 12
Bedroom 3
- Area: 120
- Dimensions: 12 x 10
Bedroom 4
- Area: 120
- Dimensions: 12 x 10
Primary bathroom
- Features: Double Sink, Full Bath, Tub/Shower, Walk-In Closet(s)
- Level: Second
Kitchen
- Area: 220
- Dimensions: 20 x 11
Living room
- Area: 336
- Dimensions: 16 x 21
Heating
- Electric
Cooling
- Central Air, Electric
Appliances
- Included: Dishwasher, Dryer, Refrigerator, Washer, Electric Oven, Range, Microwave, Electric Water Heater
- Laundry: 2nd Floor, Walk-in
Features
- Ceiling Smooth, Granite Counters, Open Floorplan
- Flooring: Carpet, Vinyl
- Basement: None
- Attic: Pull Down Stairs,Storage
- Has fireplace: No
- Fireplace features: None
Interior area
- Total interior livable area: 2,086 sqft
Property
Parking
- Total spaces: 2
- Parking features: Attached, Driveway, Concrete
- Attached garage spaces: 2
- Has uncovered spaces: Yes
Features
- Levels: Two
- Stories: 2
- Patio & porch: Patio
Lot
- Size: 7,840 Square Feet
- Dimensions: 54 x 148
- Features: 1/2 Acre or Less
- Topography: Level
Details
- Parcel number: 51200101.48
Construction
Type & style
- Home type: SingleFamily
- Architectural style: Colonial,Traditional
- Property subtype: Single Family Residence, Residential
Materials
- Vinyl Siding
- Foundation: Slab
- Roof: Composition
Utilities & green energy
- Sewer: Public Sewer
- Water: Public
Community & HOA
Community
- Features: Playground
- Security: Smoke Detector(s)
- Subdivision: None
HOA
- Has HOA: Yes
- Services included: Common Area Ins., Street Lights
Location
- Region: Wellford
Financial & listing details
- Price per square foot: $137/sqft
- Tax assessed value: $282,000
- Date on market: 11/11/2026
Estimated market value
$279,800
$266,000 - $294,000
$2,007/mo
Price history
| Date | Event | Price |
|---|---|---|
| 11/14/2026 | Listing removed | $1,999$1/sqft |
Source: Zillow Rentals Report a problem | ||
| 11/11/2026 | Listed for sale | $284,900-3.4%$137/sqft |
Source:  Greater Greenville AOR #1609031 Report a problem | ||
| 9/29/2026 | Listed for rent | $1,999$1/sqft |
Source: Zillow Rentals Report a problem | ||
| 9/29/2026 | Listing removed | $1,999$1/sqft |
Source: Zillow Rentals Report a problem | ||
| 9/14/2026 | Listed for rent | $1,999$1/sqft |
Source: Zillow Rentals Report a problem | ||
| 2/19/2025 | Listing removed | $294,990$141/sqft |
Source:  Ryan Homes Report a problem | ||
| 10/13/2024 | Price change | $294,990-1.7%$141/sqft |
Source: Ryan Homes Report a problem | ||
| 9/4/2024 | Price change | $299,990+1.7%$144/sqft |
Source: Ryan Homes Report a problem | ||
| 8/2/2024 | Listed for sale | $294,990$141/sqft |
Source: Ryan Homes Report a problem | ||
| 7/2/2024 | Listing removed | -- |
Source: Ryan Homes Report a problem | ||
| 4/30/2024 | Listed for sale | $294,990+16.6%$141/sqft |
Source: Ryan Homes Report a problem | ||
| 1/21/2024 | Listing removed | $252,999-0.8%$121/sqft |
Source: Ryan Homes Report a problem | ||
| 1/3/2024 | Price change | $254,999+10.9%$122/sqft |
Source: Ryan Homes Report a problem | ||
| 1/3/2024 | Price change | $229,999-3%$110/sqft |
Source: Ryan Homes Report a problem | ||
| 1/3/2024 | Price change | $236,999-12.5%$114/sqft |
Source: Ryan Homes Report a problem | ||
| 1/3/2024 | Price change | $270,999+7.1%$130/sqft |
Source: Ryan Homes Report a problem | ||
| 1/3/2024 | Listed for sale | $252,999-10.3%$121/sqft |
Source: Ryan Homes Report a problem | ||
| 6/27/2023 | Sold | $282,000$135/sqft |
Source: Public Record Report a problem | ||
Public tax history
| Year | Property taxes | Tax assessment |
|---|---|---|
| 2025 | -- | $16,920 |
| 2024 | $7,219 +400.3% | $16,920 +404.5% |
| 2023 | $1,443 | $3,354 +698.6% |
| 2022 | -- | $420 |
Find assessor info on the county website
Monthly payment
Est. payment
Payment breakdown
Explore the cost of this home by adjusting the details. Changes won't be saved.Climate risks
Neighborhood: 29385
Nearby schools
Schools provided by the listing agent
- Elementary: Wellford
- Middle: DR Hill
- High: James F. Byrnes
Source: Greater Greenville AOR. This data may not be complete. We recommend contacting the local school district to confirm school assignments for this home.
Similar homes
- $324,5853 bd3 ba2.3k sqft806 Marin Rd, Wellford, SC 29385New Construction
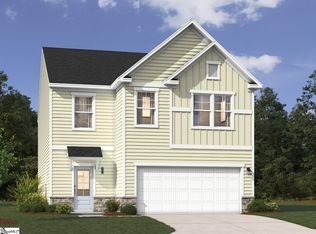 Greater Greenville AOR
- from $274,9994 bd3 ba2.1k sqftMarigold Plan, Stanford Village, Lyman, SC 29365New Construction
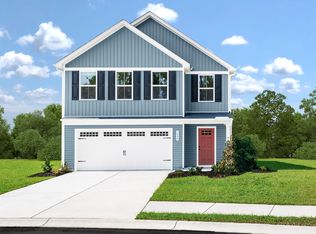 Ryan Homes
- from $287,9903 bd3 ba2.1k sqftPenwell Plan, Treemont Commons, Wellford, SC 29385New Construction
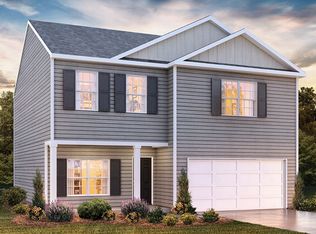 DR Horton
- from $305,9904 bd3 ba2.1k sqftFinley Plan, Fox Hollow, Spartanburg, SC 29303New Construction
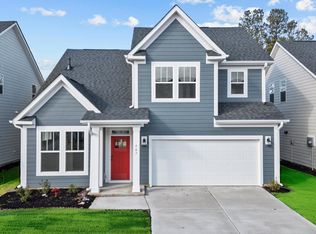 DRB Homes
