Imagine waking up to the serene views of the greenbelt looking on to the golf course—this is golf course living at its finest! This truly one-of-a-kind KHovnanian masterpiece offers an unparalleled blend of luxury and location. Inside, prepare to be captivated by the details, starting with the sunlit living space that provides an airy, welcoming atmosphere perfect for relaxation and gathering. Underfoot, the rich, hand-scraped hardwood floors flow seamlessly throughout the main living areas, setting a tone of timeless elegance. Primary Bedroom Perfection: The primary bedroom is a sanctuary unto itself, featuring a spectacular bay window area that is perfectly situated to capture the tranquil views. This expansive window area would provide an excellent seating area or a cozy reading nook, making it the ideal spot for quiet mornings or enjoying a peaceful sunset. Culinary and Practical Excellence: The enormous gourmet kitchen is a chef's dream, featuring gleaming granite countertops, warm maple cabinetry, and a functional butler's pantry perfect for entertaining. Even the practical spaces are elevated: you'll appreciate the massive laundry room that leads to an incredible 1,000-square-foot 3-car garage—a dream for storage, hobbies, or luxury vehicles. Beyond the beautiful interior, the outdoor space is designed for pure enjoyment. This is more than a home; it's a lifestyle opportunity to own a meticulously detailed residence right on the greenbelt.
Sold
Price Unknown
2010 Fair Parke Ln, Wylie, TX 75098
3beds
2,447sqft
Single Family Residence
Built in 2007
9,583 Square Feet Lot
$470,700 Zestimate®
$--/sqft
$2,438 Estimated rent
Home value
$470,700
$447,000 - $499,000
$2,438/mo
Zestimate® history
Owner options
List your home for rent
$2,438/mo
Rent Zestimate®
Find your next renter with Zillow Rental Manager. Plus, with online applications, you can quickly screen prospective tenants – for free.
$2,438/mo
Rent Zestimate®
Refinance and save
$520/mo
Est. payment
Refinancing to a lower rate could help reduce your monthly payments and save thousands over the life of the loan.
$520/mo
Est. payment
Explore your selling options
Work with a Zillow partner agent
Leverage their expertise and Zillow's premium Showcase listings to get your home seen by more buyers.
Get startedList with your own agent
Get your home in front of millions of buyers by listing it on Zillow.
Learn how to do itSell it yourself
Take full control of how buyers see your home on Zillow by listing For Sale by Owner (FSBO).
List your homeWhat's special
Sunlit living spaceExpansive window areaSpectacular bay window areaRich hand-scraped hardwood floorsGleaming granite countertopsMassive laundry roomEnormous gourmet kitchen
Zillow last checked:
Listing updated:
Listed by:
Karen Hallman 0296622 214-695-5538,
Coldwell Banker Apex, REALTORS 972-783-1919
Bought with:
Jeremy Simmons
RE/MAX DFW Associates
Source: NTREIS,MLS#: 21084142
Facts & features
Interior
Bedrooms & bathrooms
- Bedrooms: 3
- Bathrooms: 2
- Full bathrooms: 2
Primary bedroom
- Features: En Suite Bathroom, Walk-In Closet(s)
- Level: First
- Dimensions: 18 x 20
Bedroom
- Level: First
- Dimensions: 16 x 11
Bedroom
- Level: First
- Dimensions: 16 x 11
Primary bathroom
- Features: Built-in Features, Double Vanity, En Suite Bathroom, Multiple Shower Heads
- Level: First
- Dimensions: 13 x 9
Breakfast room nook
- Level: First
- Dimensions: 11 x 12
Dining room
- Level: First
- Dimensions: 14 x 11
Other
- Features: Built-in Features
- Level: First
- Dimensions: 10 x 6
Kitchen
- Features: Breakfast Bar, Built-in Features, Butler's Pantry, Granite Counters, Walk-In Pantry
- Level: First
- Dimensions: 16 x 12
Living room
- Features: Fireplace
- Level: First
- Dimensions: 24 x 16
Office
- Level: First
- Dimensions: 18 x 10
Utility room
- Features: Built-in Features, Utility Room
- Level: First
- Dimensions: 16 x 6
Heating
- Central, Natural Gas
Cooling
- Central Air, Electric
Appliances
- Included: Double Oven, Dishwasher, Gas Cooktop, Disposal, Microwave
- Laundry: Washer Hookup, Dryer Hookup, Laundry in Utility Room
Features
- Built-in Features, Decorative/Designer Lighting Fixtures, Eat-in Kitchen, Granite Counters, High Speed Internet, Cable TV, Walk-In Closet(s)
- Flooring: Carpet, Ceramic Tile, Wood
- Windows: Shutters, Window Coverings
- Has basement: No
- Number of fireplaces: 1
- Fireplace features: Gas Log
Interior area
- Total interior livable area: 2,447 sqft
Property
Parking
- Total spaces: 3
- Parking features: Garage, Garage Door Opener, Garage Faces Side
- Attached garage spaces: 3
Accessibility
- Accessibility features: Accessible Full Bath
Features
- Levels: One
- Stories: 1
- Patio & porch: Covered
- Exterior features: Rain Gutters
- Pool features: None, Community
- Fencing: Back Yard,Wrought Iron
Lot
- Size: 9,583 Square Feet
- Features: Back Yard, Lawn, Landscaped, On Golf Course, Subdivision, Sprinkler System, Few Trees
Details
- Parcel number: R918800F00701
Construction
Type & style
- Home type: SingleFamily
- Architectural style: Detached
- Property subtype: Single Family Residence
Materials
- Brick
- Foundation: Slab
- Roof: Composition
Condition
- Year built: 2007
Utilities & green energy
- Sewer: Public Sewer
- Water: Public
- Utilities for property: Sewer Available, Water Available, Cable Available
Community & HOA
Community
- Features: Clubhouse, Golf, Playground, Pool, Trails/Paths, Curbs, Sidewalks
- Security: Smoke Detector(s)
- Subdivision: Woodbridge Ph 10c
HOA
- Has HOA: Yes
- Services included: All Facilities, Association Management
- HOA fee: $520 annually
- HOA name: First Service Residential
- HOA phone: 214-451-5485
Location
- Region: Wylie
Financial & listing details
- Tax assessed value: $535,633
- Annual tax amount: $8,415
- Date on market: 12/10/2025
- Cumulative days on market: 28 days
- Listing terms: Cash,Conventional,FHA,VA Loan
Price history
| Date | Event | Price |
|---|---|---|
| 1/21/2026 | Sold | -- |
Source: NTREIS #21084142 Report a problem | ||
| 1/15/2026 | Pending sale | $489,900$200/sqft |
Source: NTREIS #21084142 Report a problem | ||
| 1/7/2026 | Contingent | $489,900$200/sqft |
Source: NTREIS #21084142 Report a problem | ||
| 12/10/2025 | Listed for sale | $489,900+76.9%$200/sqft |
Source: NTREIS #21084142 Report a problem | ||
| 3/18/2013 | Sold | -- |
Source: Agent Provided Report a problem | ||
| 1/24/2013 | Listed for sale | $277,000+0%$113/sqft |
Source: Locations Realty #11888177 Report a problem | ||
| 10/13/2011 | Listing removed | $276,900$113/sqft |
Source: LOCATIONS REALTY #11510507 Report a problem | ||
| 5/26/2011 | Price change | $276,900-1.1%$113/sqft |
Source: LOCATIONS REALTY #11510507 Report a problem | ||
| 3/11/2011 | Price change | $279,900-2.6%$114/sqft |
Source: LOCATIONS REALTY #11510507 Report a problem | ||
| 12/3/2010 | Listed for sale | $287,500$117/sqft |
Source: LOCATIONS REALTY #11510507 Report a problem | ||
Public tax history
| Year | Property taxes | Tax assessment |
|---|---|---|
| 2025 | $2,544 -18% | $468,657 +10% |
| 2024 | $3,101 +0.6% | $426,052 +10% |
| 2023 | $3,084 -38.8% | $387,320 +10% |
| 2022 | $5,038 -1.2% | $352,109 +10% |
| 2021 | $5,097 -0.3% | $320,099 +2.9% |
| 2020 | $5,114 0% | $311,195 +0.9% |
| 2019 | $5,116 +0.3% | $308,461 +6.2% |
| 2018 | $5,101 -0.7% | $290,545 +0.9% |
| 2017 | $5,134 | $287,894 +5.2% |
| 2016 | $5,134 -3.1% | $273,589 +4.4% |
| 2015 | $5,298 | $262,182 +5.4% |
| 2014 | $5,298 | $248,697 +2.1% |
| 2013 | -- | $243,505 +7.7% |
| 2012 | -- | $226,147 -2.5% |
| 2011 | -- | $232,000 -0.5% |
| 2010 | -- | $233,070 +4.7% |
| 2009 | -- | $222,651 +138.4% |
| 2008 | -- | $93,409 +337.8% |
| 2007 | -- | $21,336 |
Find assessor info on the county website
Neighborhood: 75098
Nearby homes
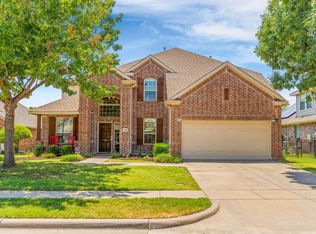
- $--4 bd3 ba3.1k sqft2008 Fair Parke Ln, Wylie, TX 75098Sold
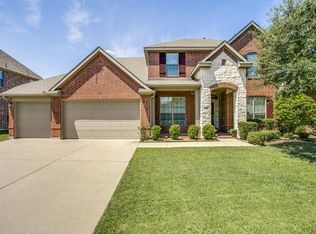
- $560,4004 bd4 ba3.2k sqft2100 Fair Parke Ln, Wylie, TX 75098Off Market
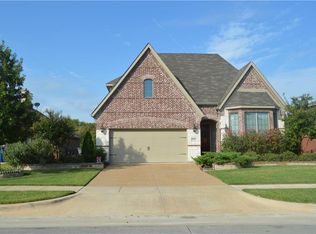
- $548,8004 bd3 ba3k sqft2006 Fair Parke Ln, Wylie, TX 75098Off Market
- $533,4003 bd3 ba2.8k sqft2102 Fair Parke Ln, Wylie, TX 75098Off Market
- $411,0004 bd2 ba2.2k sqft2013 Fair Parke Ln, Wylie, TX 75098Off Market
- $522,9004 bd3 ba3.1k sqft2011 Fair Parke Ln, Wylie, TX 75098Off Market
- $427,8004 bd2 ba2.1k sqft2101 Fair Parke Ln, Wylie, TX 75098Off Market
- $479,5005 bd3 ba3.1k sqft2009 Fair Parke Ln, Wylie, TX 75098Off Market
Nearby schools
GreatSchools rating
- 10/10Cheri Cox Elementary SchoolGrades: PK-4Distance: 0.8 mi
- 9/10Grady Burnett Junior High SchoolGrades: 7-8Distance: 1.6 mi
- 8/10Wylie East High SchoolGrades: 9-12Distance: 4.2 mi
Schools provided by the listing agent
- Elementary: Cox
- High: Wylie East
- District: Wylie ISD
Source: NTREIS. This data may not be complete. We recommend contacting the local school district to confirm school assignments for this home.
Get a cash offer in 3 minutes
Find out how much your home could sell for in as little as 3 minutes with a no-obligation cash offer.
Estimated market value
$470,700
Get a cash offer in 3 minutes
Find out how much your home could sell for in as little as 3 minutes with a no-obligation cash offer.
Estimated market value
$470,700
- Texas
- Collin County
- Wylie
- 75098
- 2010 Fair Parke Ln
Nearby cities
Nearby neighborhoods
Nearby zip codes
Other Wylie Topics
