Skip main navigation
For sale
  • $499,900

    2010 Fairmont LN, NAPLES, FL 34120

    4beds
    2,202sqft
    : 
    Loading
    Get pre-qualified
    Single Family Residence
    Built in 2006
    6,969 Square Feet Lot
    $-- Zestimate®
    $227/sqft
    $274/mo HOA

    What's special

    Spacious great room
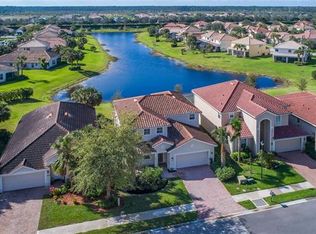
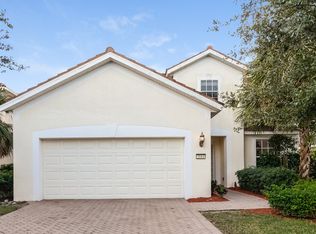
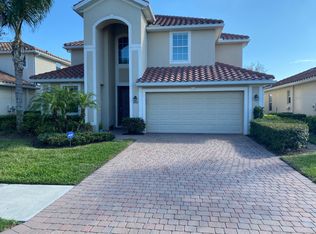
    Nestled within the highly desirable gated community of Orange Blossom Ranch, 2010 Fairmont Lane offers the perfect blend of comfort, space, and the Southwest Florida lifestyle buyers are searching for. This popular Pulte Destin floor plan features 4 bedrooms, 2 bathrooms, over 2,200 square feet of living space, a spacious great room, and a thoughtfully designed kitchen with a center island ideal for gathering with family and friends. Step outside and enjoy peaceful lake views from your lanai, creating the perfect setting for morning coffee, evening sunsets, or simply unwinding after a long day. The home's open layout and generous living areas provide plenty of room for entertaining, working from home, or creating lasting memories with loved ones. Beyond the home itself, Orange Blossom Ranch offers an exceptional lifestyle with resort-style amenities including a clubhouse, multiple pools and spa, fitness center, tennis, pickleball, basketball, volleyball, playgrounds, walking paths, and community events that bring neighbors together. With top-rated schools nearby and convenient access to shopping, dining, golf, and everything Naples has to offer, this is more than just a home, it's a place where you can truly enjoy the Florida lifestyle. Whether you're looking for a primary residence, seasonal retreat, or investment opportunity, 2010 Fairmont Lane offers incredible value in one of Naples' most sought-after gated communities.
    27 days
    |
    880
    |
    21
    |

    Likely to sell faster than

    Zillow last checked:

    Listing updated:

    Listed by:

    Edis Arevalo 239-276-9996,

    Lifestyle & Luxury Living LLC

    Source: SWFLMLS,MLS#: 226023887MLS LogoOriginating MLS: Naples

    Loading...

      Facts & features

      Interior

      Bedrooms & bathrooms
      • Bedrooms: 4
      • Bathrooms: 2
      • Full bathrooms: 2
      Rooms
      • Room types: Family Room, Screened Lanai/Porch, 4 Bed
      Dining room
      • Features: Dining - Living, Eat-in Kitchen
      Heating
      • Central
      Cooling
      • Central Air
      Appliances
      • Included: Cooktop, Dishwasher, Disposal, Dryer, Microwave, Range, Refrigerator, Self Cleaning Oven, Washer
      • Laundry: Washer/Dryer Hookup, Inside, Laundry Tub
      Features
      • Laundry Tub, Pantry, Smoke Detectors, Walk-In Closet(s), Window Coverings, Family Room, Laundry in Residence, Screened Lanai/Porch
      • Flooring: Tile, Vinyl
      • Windows: Window Coverings, Shutters - Manual
      • Has fireplace: No
      Interior area
      • Total structure area: 2,800
      • Total interior livable area: 2,202 sqft

      Property

      Parking
      • Total spaces: 2
      • Parking features: Attached
      • Attached garage spaces: 2
      Features
      • Stories: 1
      • Patio & porch: Screened Lanai/Porch
      • Pool features: Community
      • Has view: Yes
      • View description: Lake
      • Has water view: Yes
      • Water view: Lake
      • Waterfront features: None
      Lot
      • Size: 6,969 Square Feet
      • Features: Regular
      Details
      • Additional structures: Cabana, Tennis Court(s)
      • Parcel number: 64650001644

      Construction

      Type & style
      • Home type: SingleFamily
      • Architectural style: Ranch
      • Property subtype: Single Family Residence
      Materials
      • Block, Stucco
      • Foundation: Concrete Block
      • Roof: Tile
      Condition
      • New construction: No
      • Year built: 2006

      Utilities & green energy

      • Water: Central

      Community & HOA

      Community
      • Features: Clubhouse, Park, Pool, Fitness Center, Fishing, Sidewalks, Tennis Court(s), Gated
      • Security: Smoke Detector(s), Gated Community
      • Subdivision: ORANGE BLOSSOM RANCH
      HOA
      • Has HOA: Yes
      • Amenities included: Basketball Court, Barbecue, Bocce Court, Cabana, Clubhouse, Park, Pool, Community Room, Fitness Center, Fishing Pier, Pickleball, Play Area, Sidewalk, Tennis Court(s), Volleyball
      • HOA fee: $3,288 annually
      Location
      • Region: Naples

      Financial & listing details

      • Price per square foot: $227/sqft
      • Tax assessed value: $366,346
      • Annual tax amount: $2,075
      • Date on market: 6/23/2026
      • Lease term: Buyer Finance/Cash

        Estimated market value

        Not available

        Estimated sales range

        Not available

        Not available

        Price history

        DateEventPrice
        6/23/2026Listed for sale$499,900+135.9%$227/sqft
        Source: SWFLMLS #226023887 Report a problem
        4/4/2014Sold$211,900-1%$96/sqft
        Source: Public Record Report a problem
        2/7/2014Listed for sale$214,000+42.2%$97/sqft
        Source: Berkshire Hathaway HomeServices Florida Realty Report a problem
        11/1/2011Sold$150,500-2.9%$68/sqft
        Source: Public Record Report a problem
        4/16/2011Listed for sale$155,000-57.6%$70/sqft
        Source: Premiere Plus Realty, Co. #211012388 Report a problem
        1/5/2007Sold$365,737$166/sqft
        Source: Public Record Report a problem

        Public tax history

        YearProperty taxesTax assessment
        2025$2,076 +3.9%$189,814 +2.9%
        2024$1,998 +15.6%$184,465 +3%
        2023$1,729 -1.1%$179,092 +3%
        2022$1,748 +0.1%$173,876 +3%
        2021$1,746 +2.4%$168,812 +1.4%
        2020$1,705 +2.4%$166,481 +2.3%
        2019$1,665 +4.5%$162,738 +1.9%
        2018$1,593 -11.8%$159,704 +2.1%
        2017$1,806 +2.2%$156,419 +2.1%
        2016$1,768 +3.4%$153,202 -3.4%
        2015$1,710 -5.2%$158,583 +245.3%
        2014$1,804 +136.7%$45,927 +3.2%
        2013$762 +2.5%$44,509 +3.7%
        2012$744 -60.2%$42,929 -67.8%
        2011$1,868 -30.4%$133,198 -28.8%
        2010$2,685 -15.8%$187,050 -13.9%
        2009$3,190 $217,356 -21.3%
        2008$3,190 +1192.7%$276,346 -6.3%
        2007$247 $294,891 +1446.1%
        2006-- $19,073
        Find assessor info on the county website

        Monthly payment

        Est. payment

        Payment breakdown

        Explore the cost of this home by adjusting the details. Changes won't be saved.
        All calculations are estimates and provided by Zillow, Inc. for informational purposes only. Actual amounts may vary.
        HOA fees may include property taxes on listings classified as Co-Ops. Contact the listing agent and/or owner for fee details.
        Mortgage interest rates are dependent on a number of factors, including credit score, down payment, and repayment length. Interest rate data provided by Zillow Group Marketplace, Inc. as of 1/1/1970 from various mortgage lenders with which we have lead or other similar arrangements; the Estimated Payment is an average of those rates.
        See how much you could borrow to make a competitive offer.

        Climate risks

        Neighborhood: Orangetree

        Getting around

        0 / 100
        Car-Dependent
        27 / 100
        Somewhat Bikeable

        Nearby schools

        GreatSchools rating

        A local agent can set up tours, give advice and negotiate with sellers.

        Browse local experts

        Similar homes