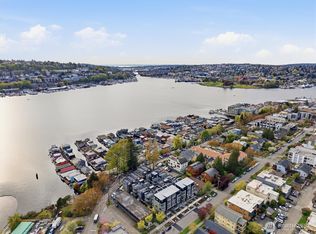
Harbor 26 isn’t just an address, it’s a front-row seat to Lake Union. This 26 home community is located in the coveted Eastlake enclave set directly across from the shoreline, where modern architecture meets an easy waterfront rhythm. Nestled within a gated community, these beautifully designed 1-4 bedroom homes offer smart, open layouts filled with natural light and elevated finishes throughout. Enjoy water views from inside some of the homes themselves, where sailboats and city reflections become part of your everyday backdrop. Upstairs, your private rooftop deck showcases sweeping panoramic views of Lake Union and Seattle’s iconic skyline—sunsets glow, city lights sparkle, and every gathering feels a little more memorable. There are 20 parking spaces in a secured garage, offering both convenience and peace of mind. Harbor 26 is brought to you by DEP Homes Eastlake, a distinguished local developer with over two decades of experience shaping Seattle’s residential landscape through thoughtful design, lasting quality, and a commitment to refined urban living. Modern. Waterfront. Secure. Unmistakably Eastlake.
Sold
Listed by: Realogics Sotheby's Int'l Rlty • Tom Skepetaris
Bought with: Skyline Properties, Inc.
$1,690,000
2010 Fairview Avenue E #C, Seattle, WA 98102
3beds
2,051sqft
Townhouse, Single Family Residence
Built in 2026
1,481 Square Feet Lot
$1,686,000 Zestimate®
$824/sqft
$5,674 Estimated rent
Home value
$1,686,000
$1.55M - $1.82M
$5,674/mo
Zestimate® history
Owner options
List your home for rent
$5,674/mo
Rent Zestimate®
Find your next renter with Zillow Rental Manager. Plus, with online applications, you can quickly screen prospective tenants – for free.
$5,674/mo
Rent Zestimate®
Refinance and save
$10,370/mo
Est. payment
Refinancing to a lower rate could help reduce your monthly payments and save thousands over the life of the loan.
$10,370/mo
Est. payment
Explore your selling options
Work with a Zillow partner agent
Leverage their expertise and Zillow's premium Showcase listings to get your home seen by more buyers.
Get startedList with your own agent
Get your home in front of millions of buyers by listing it on Zillow.
Learn how to do itSell it yourself
Take full control of how buyers see your home on Zillow by listing For Sale by Owner (FSBO).
List your homeWhat's special
Gated communityElevated finishes throughoutModern architecture
Zillow last checked:
Listing updated:
Listed by:
Tom Skepetaris,
Realogics Sotheby's Int'l Rlty,
Rebecca Mitsui,
Realogics Sotheby's Int'l Rlty
Bought with:
Tianle Zhuo, 89647
Skyline Properties, Inc.
Source: NWMLS as distributed by MLS GRID,MLS#: 2482987
Facts & features
Interior
Bedrooms & bathrooms
- Bedrooms: 3
- Bathrooms: 4
- Full bathrooms: 3
- 1/2 bathrooms: 1
- Main level bathrooms: 1
Primary bedroom
- Level: Second
Bedroom
- Level: Second
Bedroom
- Level: Lower
Bathroom full
- Level: Third
Bathroom full
- Level: Third
Bathroom full
- Level: Lower
Other
- Level: Main
Bonus room
- Level: Lower
Dining room
- Level: Main
Entry hall
- Level: Main
Kitchen with eating space
- Level: Main
Living room
- Level: Main
Utility room
- Level: Second
Heating
- Fireplace, Ductless, HRV/ERV System, Wall Furnace, Electric
Cooling
- Ductless
Appliances
- Included: Dishwasher, Disposal, Dryer, Microwave, Refrigerator, Stove(s)/Range(s), Washer, Dishwasher(s), Dryer(s), Garbage Disposal, Microwave(s), Refrigerator(s), Washer(s)
Features
- Bath Off Primary, Dining Room
- Flooring: Ceramic Tile, Engineered Hardwood
- Windows: Dbl Pane/Storm Window
- Basement: Daylight
- Number of fireplaces: 1
- Fireplace features: Electric, Main Level: 1, Fireplace
Interior area
- Total structure area: 2,051
- Total interior livable area: 2,051 sqft
Property
Parking
- Total spaces: 1
- Parking features: Attached Garage
- Has attached garage: Yes
- Covered spaces: 1
Features
- Levels: Multi/Split
- Entry location: Main
- Patio & porch: Bath Off Primary, Dbl Pane/Storm Window, Dining Room, Fireplace, Walk-In Closet(s), Wet Bar, Wine/Beverage Refrigerator
- Has view: Yes
- View description: City, Lake, Territorial
- Has water view: Yes
- Water view: Lake
Lot
- Size: 1,481 Square Feet
- Features: Curbs, Paved, Sidewalk, Electric Car Charging, Fenced-Fully, Gated Entry, Rooftop Deck
Details
- Parcel number: 8729130030
- Special conditions: Standard
Construction
Type & style
- Home type: Townhouse
- Architectural style: Modern,Townhouse
- Property subtype: Townhouse, Single Family Residence
Materials
- Brick, Cement Planked, Metal/Vinyl, Cement Plank
- Foundation: Poured Concrete
- Roof: Flat
Condition
- Under Construction
- New construction: Yes
- Year built: 2026
Details
- Builder name: DEP Homes Eastlake
Utilities & green energy
- Electric: Company: Seattle City Light
- Sewer: Sewer Connected, Company: Seattle Public Utilities
- Water: Public, Company: Seattle Public Utilities
- Utilities for property: Wired But Not Connected, Wired But Not Connected
Community & HOA
Community
- Features: CCRs
- Subdivision: Eastlake
HOA
- Services included: See Remarks
- HOA fee: Has HOA fee
Location
- Region: Seattle
Financial & listing details
- Price per square foot: $824/sqft
- Date on market: 5/6/2026
- Cumulative days on market: 77 days
- Listing terms: Conventional
- Inclusions: Dishwasher(s), Dryer(s), Garbage Disposal, Microwave(s), Refrigerator(s), Stove(s)/Range(s), Washer(s)
Price history
| Date | Event | Price |
|---|---|---|
| 4/27/2026 | Sold | $1,690,000+0.1%$824/sqft |
Source:  NWMLS as distributed by MLS GRID #2482987 Report a problem NWMLS as distributed by MLS GRID #2482987 Report a problem | ||
| 3/25/2026 | Pending sale | $1,689,000$824/sqft |
Source: Realogics Sothebys International Realty #2482987 Report a problem | ||
| 3/25/2026 | Listed for sale | $1,689,000$824/sqft |
Source: Realogics Sothebys International Realty #2482987 Report a problem | ||
| 3/13/2026 | Pending sale | $1,689,000$824/sqft |
Source: NWMLS as distributed by MLS GRID #2482987 Report a problem | ||
| 2/21/2026 | Listed for sale | $1,689,000$824/sqft |
Source: NWMLS as distributed by MLS GRID #2482987 Report a problem | ||
Public tax history
Tax history is unavailable.
Neighborhood: Eastlake
Nearby homes
- $1,349,9503 bd2 ba1.4k sqft2010 Fairview Ave E #A, Seattle, WA 98102New Construction

- $1,448,7503 bd3 ba1.7k sqft2010 Fairview Ave E #B, Seattle, WA 98102Pending
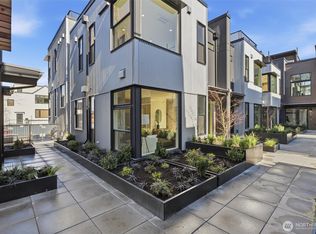
- $699,9501 bd2 ba830 sqft2018 Fairview Ave E #B, Seattle, WA 98102Sold
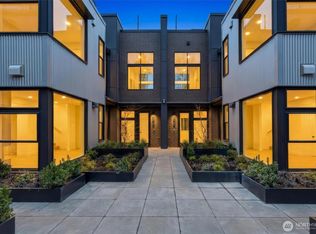
- $899,0002 bd2 ba998 sqft2016 Fairview Ave E #A, Seattle, WA 98102Sold
- $689,9501 bd2 ba830 sqft2012 Fairview Ave E #B, Seattle, WA 98102New Construction
- $1,024,9502 bd3 ba1.3k sqft2012 Fairview Ave E #A, Seattle, WA 98102New Construction
- $1,060,0002 bd3 ba1.3k sqft2018 Fairview Ave E #D, Seattle, WA 98102Sold
- $999,9502 bd3 ba1.3k sqft2014 Fairview Ave E #A, Seattle, WA 98102Sold
Nearby schools
GreatSchools rating
- 9/10Tops K-8Grades: PK-8Distance: 0.5 mi
- 8/10Garfield High SchoolGrades: 9-12Distance: 2.6 mi
- 9/10Montlake Elementary SchoolGrades: K-5Distance: 1.2 mi
Schools provided by the listing agent
- Elementary: Montlake
- Middle: Meany Mid
- High: Garfield High
Source: NWMLS as distributed by MLS GRID. This data may not be complete. We recommend contacting the local school district to confirm school assignments for this home.
Get a cash offer in 3 minutes
Find out how much your home could sell for in as little as 3 minutes with a no-obligation cash offer.
Estimated market value
$1,686,000
Get a cash offer in 3 minutes
Find out how much your home could sell for in as little as 3 minutes with a no-obligation cash offer.
Estimated market value
$1,686,000
- Washington
- King County
- Seattle
- 98102
- Eastlake
- 2010 Fairview Avenue E Unit C
Nearby cities
Nearby neighborhoods
Nearby zip codes
Other Seattle Topics
