This Midlothian home sits in a spot that makes everyday life easy, with quick access to Hwy 287 plus grocery stores, restaurants, and daily conveniences just minutes away. The layout offers a comfortable flow with the primary suite tucked on the first floor, creating a private retreat away from the rest of the home. Upstairs, you’ll find additional bedrooms along with a bonus family room that works great as a second living area, game room, or flexible hangout space. With 4 bedrooms, 2.5 baths, and a floor plan that gives everyone room to spread out, this one offers both function and convenience in a location that’s hard to beat.
Sold
Price Unknown
2010 Fawn Dr, Midlothian, TX 76065
4beds
2,384sqft
Single Family Residence
Built in 2007
10,236 Square Feet Lot
$368,800 Zestimate®
$--/sqft
$3,059 Estimated rent
Home value
$368,800
$343,000 - $398,000
$3,059/mo
Zestimate® history
Owner options
List your home for rent
$3,059/mo
Rent Zestimate®
Find your next renter with Zillow Rental Manager. Plus, with online applications, you can quickly screen prospective tenants – for free.
$3,059/mo
Rent Zestimate®
Refinance and save
$172/mo
Est. payment
Refinancing to a lower rate could help reduce your monthly payments and save thousands over the life of the loan.
$172/mo
Est. payment
Explore your selling options
Work with a Zillow partner agent
Leverage their expertise and Zillow's premium Showcase listings to get your home seen by more buyers.
Get startedList with your own agent
Get your home in front of millions of buyers by listing it on Zillow.
Learn how to do itSell it yourself
Take full control of how buyers see your home on Zillow by listing For Sale by Owner (FSBO).
List your homeWhat's special
Zillow last checked:
Listing updated:
Listed by:
Jeremy Norman 0684066 817-798-1760,
Keller Williams Realty 972-938-2222,
Alexandra Rodriguez 0692503 469-285-3666,
Keller Williams Realty
Bought with:
Emmanuel Omehe
Targetcost Realty
Source: NTREIS,MLS#: 21182475
Facts & features
Interior
Bedrooms & bathrooms
- Bedrooms: 4
- Bathrooms: 3
- Full bathrooms: 2
- 1/2 bathrooms: 1
Primary bedroom
- Features: Dual Sinks, En Suite Bathroom, Garden Tub/Roman Tub, Walk-In Closet(s)
- Level: First
- Dimensions: 16 x 14
Bedroom
- Features: Walk-In Closet(s)
- Level: Second
- Dimensions: 15 x 10
Bedroom
- Features: Walk-In Closet(s)
- Level: Second
- Dimensions: 12 x 12
Bedroom
- Features: Walk-In Closet(s)
- Level: Second
- Dimensions: 14 x 12
Primary bathroom
- Features: Dual Sinks, En Suite Bathroom, Garden Tub/Roman Tub, Separate Shower
- Level: First
- Dimensions: 5 x 14
Dining room
- Level: First
- Dimensions: 15 x 11
Family room
- Level: Second
- Dimensions: 25 x 13
Kitchen
- Features: Built-in Features, Eat-in Kitchen, Pantry, Walk-In Pantry
- Level: First
- Dimensions: 15 x 14
Laundry
- Level: First
- Dimensions: 8 x 6
Living room
- Features: Fireplace
- Level: First
- Dimensions: 19 x 15
Heating
- Central, Electric
Cooling
- Central Air, Ceiling Fan(s), Electric
Appliances
- Included: Dishwasher, Electric Range, Disposal
- Laundry: Washer Hookup, Electric Dryer Hookup, Laundry in Utility Room
Features
- Decorative/Designer Lighting Fixtures, Eat-in Kitchen, High Speed Internet, Other, Pantry, Cable TV
- Flooring: Carpet, Ceramic Tile, Laminate
- Has basement: No
- Number of fireplaces: 1
- Fireplace features: Living Room
Interior area
- Total interior livable area: 2,384 sqft
Property
Parking
- Total spaces: 2
- Parking features: Concrete, Direct Access, Driveway, Garage Faces Front, Garage, Garage Door Opener, On Street
- Attached garage spaces: 2
- Has uncovered spaces: Yes
Features
- Levels: Two
- Stories: 2
- Patio & porch: Covered, Patio
- Pool features: None
- Fencing: Wood
Lot
- Size: 10,236 Square Feet
- Features: Back Yard, Lawn, Subdivision, Few Trees
Details
- Parcel number: 228176
Construction
Type & style
- Home type: SingleFamily
- Architectural style: Traditional,Detached
- Property subtype: Single Family Residence
Materials
- Brick
- Foundation: Slab
- Roof: Composition
Condition
- Year built: 2007
Utilities & green energy
- Sewer: Public Sewer
- Water: Public
- Utilities for property: Sewer Available, Water Available, Cable Available
Community & HOA
Community
- Features: Curbs
- Security: Smoke Detector(s)
- Subdivision: Hunters Glen Ph2
HOA
- Has HOA: Yes
- Services included: Maintenance Grounds
- HOA fee: $172 semi-annually
- HOA name: HG Phase One Homeowners Association
- HOA phone: 214-308-4030
Location
- Region: Midlothian
Financial & listing details
- Tax assessed value: $343,504
- Annual tax amount: $6,852
- Date on market: 2/18/2026
- Cumulative days on market: 15 days
- Listing terms: Cash,Conventional,FHA,VA Loan
- Exclusions: All curtains, rods, tvs, mounts, and fireplace screens.
Price history
| Date | Event | Price |
|---|---|---|
| 4/3/2026 | Sold | -- |
Source: NTREIS #21182475 Report a problem | ||
| 3/16/2026 | Pending sale | $375,000$157/sqft |
Source: NTREIS #21182475 Report a problem | ||
| 3/5/2026 | Contingent | $375,000$157/sqft |
Source: NTREIS #21182475 Report a problem | ||
| 2/18/2026 | Listed for sale | $375,000-7.4%$157/sqft |
Source: NTREIS #21182475 Report a problem | ||
| 10/1/2025 | Listing removed | $405,000$170/sqft |
Source: NTREIS #20896606 Report a problem | ||
| 7/7/2025 | Price change | $405,000-2.4%$170/sqft |
Source: NTREIS #20896606 Report a problem | ||
| 5/21/2025 | Price change | $415,000-2.4%$174/sqft |
Source: NTREIS #20896606 Report a problem | ||
| 4/9/2025 | Listed for sale | $425,000+80.9%$178/sqft |
Source: NTREIS #20896606 Report a problem | ||
| 3/24/2018 | Sold | -- |
Source: Agent Provided Report a problem | ||
| 3/1/2018 | Pending sale | $235,000$99/sqft |
Source: Elite Realty Group of Texas #13779737 Report a problem | ||
| 2/19/2018 | Listed for sale | $235,000+38.3%$99/sqft |
Source: Elite Realty Group of Texas #13779737 Report a problem | ||
| 4/5/2013 | Listing removed | $169,900$71/sqft |
Source: JHouston Realty Group #11912659 Report a problem | ||
| 3/8/2013 | Listed for sale | $169,900$71/sqft |
Source: JHouston Realty Group #11912659 Report a problem | ||
Public tax history
| Year | Property taxes | Tax assessment |
|---|---|---|
| 2025 | $6,852 +46.5% | $343,504 +4.2% |
| 2024 | $4,676 +9.1% | $329,769 +10% |
| 2023 | $4,285 -16.8% | $299,790 +10% |
| 2022 | $5,150 | $272,536 +10% |
| 2021 | -- | $247,760 -0.4% |
| 2020 | -- | $248,770 -1.5% |
| 2019 | $5,593 +2.8% | $252,460 +5.7% |
| 2018 | $5,440 | $238,810 +16% |
| 2017 | $5,440 +12% | $205,930 +12.9% |
| 2016 | $4,856 +10.6% | $182,440 +7.5% |
| 2015 | $4,390 | $169,640 +2.9% |
| 2014 | $4,390 | $164,920 +9.2% |
| 2013 | -- | $151,030 +2.1% |
| 2012 | -- | $147,960 -0.8% |
| 2011 | -- | $149,200 -0.7% |
| 2010 | -- | $150,320 -2.8% |
| 2009 | -- | $154,710 -2.7% |
| 2008 | -- | $159,050 +430.2% |
| 2007 | -- | $30,000 |
| 2005 | -- | $30,000 +900% |
| 2004 | -- | $3,000 |
Find assessor info on the county website
Neighborhood: 76065
Nearby homes
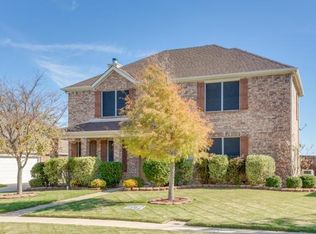
- $357,3004 bd3 ba2.5k sqft2006 Fawn Dr, Midlothian, TX 76065Off Market
- $407,1004 bd3 ba2.3k sqft2014 Fawn Dr, Midlothian, TX 76065Off Market
- $324,5003 bd2 ba1.7k sqft2002 Fawn Dr, Midlothian, TX 76065Off Market

- $308,0003 bd2 ba1.7k sqft2018 Fawn Dr, Midlothian, TX 76065Off Market
- $324,9003 bd2 ba1.7k sqft2009 Fawn Dr, Midlothian, TX 76065Off Market
- $345,4004 bd3 ba2.3k sqft2005 Fawn Dr, Midlothian, TX 76065Off Market
- $326,2003 bd2 ba1.5k sqft2013 Fawn Dr, Midlothian, TX 76065Off Market
- $328,4003 bd2 ba1.8k sqft2022 Fawn Dr, Midlothian, TX 76065Off Market
Nearby schools
GreatSchools rating
- 8/10Jean Coleman Elementary SchoolGrades: PK-5Distance: 0.7 mi
- 7/10Earl & Marthalu Dieterich MiddleGrades: 6-8Distance: 1.8 mi
- 7/10Midlothian High SchoolGrades: 9-12Distance: 0.8 mi
Schools provided by the listing agent
- Elementary: Jean Coleman
- Middle: Dieterich
- High: Midlothian
- District: Midlothian ISD
Source: NTREIS. This data may not be complete. We recommend contacting the local school district to confirm school assignments for this home.
Get a cash offer in 3 minutes
Find out how much your home could sell for in as little as 3 minutes with a no-obligation cash offer.
Estimated market value
$368,800
Get a cash offer in 3 minutes
Find out how much your home could sell for in as little as 3 minutes with a no-obligation cash offer.
Estimated market value
$368,800
- Texas
- Ellis County
- Midlothian
- 76065
- 2010 Fawn Dr
