***UPDATE*** Sellers are ready to review Offers. Please let me know if you will be submitting one. Welcome to this beautifully expanded and well-maintained Colonial in the highly desirable Haycock–Longfellow–McLean High School pyramid! This home features a rare two-level rear addition that dramatically increases the usable space on both the Main Level and the Lower Level. Set on a quiet, tree-lined street in one of Northern Virginia’s most desirable locations, this home combines modern livability with exceptional value, complete with fresh paint and brand new carpet. The Main Level feels open and welcoming, thanks to the large addition that creates a spacious Family Room, expanded Dining Area, and improved flow for everyday living. From here, step out onto the low-maintenance Trex deck, perfectly sized for morning coffee, casual grilling, or effortless outdoor entertaining. The sunny Kitchen is at the heart of the home, offering easy sight lines to indoor and outdoor living. Upstairs, you’ll find four comfortable Bedrooms, including a bright Primary Suite with an updated Ensuite Bath. The expanded Lower Level is another standout feature—offering a huge Recreation Room and two separate Flex spaces. With walk-out access to a Patio, great storage, and a flexible layout, you’ll have room to live, work, and play without compromise. One thing Buyers often wonder about is updates, so here is that info: Roof 2015; HVAC system 2011; Windows + siding 2005; Front door 2004. The addition was built in 1985. This home is in the fabled Nantucket-Marlborough neighborhood, a warm and friendly community of Halloween parades, Play Groups and Christmas Light contests. Our sidewalks feature walkers, joggers and children’s chalk art, a place where you’ll quickly learn the names of the neighborhood pups AND their owners! The location is outstanding: close to Tysons, DC, the Mosaic District, both the East + West Falls Church Metros, 66, the GW Parkway and 495. Come see this one and imagine your future! Happily ever after begins HERE!
Sold for $1,330,000
$1,330,000
2010 Freedom Ln, Falls Church, VA 22043
4beds
2,597sqft
Single Family Residence
Built in 1970
10,318 Square Feet Lot
$1,340,200 Zestimate®
$512/sqft
$4,468 Estimated rent
Home value
$1,340,200
$1.26M - $1.43M
$4,468/mo
Zestimate® history
Owner options
List your home for rent
$4,468/mo
Rent Zestimate®
Find your next renter with Zillow Rental Manager. Plus, with online applications, you can quickly screen prospective tenants – for free.
$4,468/mo
Rent Zestimate®
Refinance and save
$8,667/mo
Est. payment
Refinancing to a lower rate could help reduce your monthly payments and save thousands over the life of the loan.
$8,667/mo
Est. payment
Explore your selling options
Work with a Zillow partner agent
Leverage their expertise and Zillow's premium Showcase listings to get your home seen by more buyers.
Get startedList with your own agent
Get your home in front of millions of buyers by listing it on Zillow.
Learn how to do itSell it yourself
Take full control of how buyers see your home on Zillow by listing For Sale by Owner (FSBO).
List your homeWhat's special
Low-maintenance trex deckQuiet tree-lined streetBrand new carpetGreat storageFlexible layoutFour comfortable bedroomsSpacious family room
Zillow last checked:
Listing updated:
Listed by:
Celeste Katz 703-304-9393,
Keller Williams Realty
Bought with:
Wei Qu, 0225205332
Libra Realty, LLC
Source: Bright MLS,MLS#: VAFX2277592
Facts & features
Interior
Bedrooms & bathrooms
- Bedrooms: 4
- Bathrooms: 3
- Full bathrooms: 2
- 1/2 bathrooms: 1
- Main level bathrooms: 1
Rooms
- Room types: Living Room, Dining Room, Primary Bedroom, Sitting Room, Bedroom 2, Bedroom 3, Bedroom 4, Kitchen, Family Room, Library, Foyer, Office, Recreation Room, Utility Room, Bathroom 2, Hobby Room, Primary Bathroom
Primary bedroom
- Features: Flooring - Carpet, Crown Molding
- Level: Upper
Bedroom 2
- Features: Crown Molding, Flooring - Carpet
- Level: Upper
Bedroom 3
- Features: Crown Molding, Flooring - Carpet
- Level: Upper
Bedroom 4
- Features: Crown Molding, Flooring - Carpet
- Level: Upper
Primary bathroom
- Features: Bathroom - Walk-In Shower, Flooring - Ceramic Tile
- Level: Upper
Primary bathroom
- Features: Bathroom - Walk-In Shower
- Level: Upper
Bathroom 2
- Features: Bathroom - Tub Shower
- Level: Upper
Dining room
- Features: Flooring - HardWood
- Level: Main
Family room
- Features: Cathedral/Vaulted Ceiling, Skylight(s), Flooring - Carpet
- Level: Main
Foyer
- Features: Flooring - HardWood
- Level: Main
Other
- Level: Lower
Kitchen
- Features: Countertop(s) - Solid Surface, Flooring - Laminate Plank, Eat-in Kitchen, Recessed Lighting, Pantry
- Level: Main
Library
- Features: Fireplace - Gas, Flooring - Carpet
- Level: Main
Living room
- Features: Flooring - HardWood
- Level: Main
Office
- Level: Lower
Recreation room
- Level: Lower
Sitting room
- Features: Flooring - HardWood
- Level: Main
Utility room
- Level: Lower
Heating
- Forced Air, Natural Gas
Cooling
- Central Air, Electric
Appliances
- Included: Electric Water Heater
- Laundry: Main Level
Features
- Basement: Full,Finished,Connecting Stairway,Exterior Entry,Walk-Out Access,Windows
- Number of fireplaces: 1
- Fireplace features: Glass Doors, Gas/Propane
Interior area
- Total structure area: 2,597
- Total interior livable area: 2,597 sqft
- Finished area above ground: 2,597
- Finished area below ground: 0
Property
Parking
- Total spaces: 2
- Parking features: Garage Faces Front, Garage Door Opener, Attached, Driveway
- Attached garage spaces: 2
- Has uncovered spaces: Yes
Accessibility
- Accessibility features: None
Features
- Levels: Three
- Stories: 3
- Patio & porch: Deck, Patio
- Exterior features: Awning(s)
- Pool features: None
- Fencing: Back Yard,Privacy
Lot
- Size: 10,318 Square Feet
Details
- Additional structures: Above Grade, Below Grade
- Parcel number: 0402 27 0033
- Zoning: 140
- Special conditions: Standard
Construction
Type & style
- Home type: SingleFamily
- Architectural style: Colonial
- Property subtype: Single Family Residence
Materials
- Aluminum Siding, Brick
- Foundation: Block
Condition
- New construction: No
- Year built: 1970
Utilities & green energy
- Sewer: Other
- Water: Other
Community & HOA
Community
- Subdivision: Nantucket
HOA
- Has HOA: No
Location
- Region: Falls Church
Financial & listing details
- Price per square foot: $512/sqft
- Tax assessed value: $1,123,420
- Annual tax amount: $13,855
- Date on market: 12/4/2025
- Listing agreement: Exclusive Right To Sell
- Ownership: Fee Simple
Price history
| Date | Event | Price |
|---|---|---|
| 12/19/2025 | Sold | $1,330,000+4.8%$512/sqft |
Source:  Bright MLS #VAFX2277592 Report a problem Bright MLS #VAFX2277592 Report a problem | ||
| 12/8/2025 | Contingent | $1,269,000$489/sqft |
Source: Bright MLS #VAFX2277592 Report a problem | ||
| 12/4/2025 | Listed for sale | $1,269,000$489/sqft |
Source: Bright MLS #VAFX2277592 Report a problem | ||
Public tax history
| Year | Property taxes | Tax assessment |
|---|---|---|
| 2025 | $13,855 +10% | $1,123,420 +10.2% |
| 2024 | $12,596 -7% | $1,019,170 -10.1% |
| 2023 | $13,551 +13.7% | $1,134,230 +15.7% |
| 2022 | $11,914 | $980,590 +6.8% |
| 2021 | -- | $918,090 -2.4% |
| 2020 | $11,725 +10% | $941,140 +10.5% |
| 2019 | $10,658 +3.7% | $851,460 +3.5% |
| 2018 | $10,278 +1.9% | $822,880 |
| 2017 | $10,088 +1.1% | $822,880 +0.9% |
| 2016 | $9,978 +6.6% | $815,310 +3% |
| 2015 | $9,358 +2.1% | $791,290 +2% |
| 2014 | $9,165 | $776,100 +6.4% |
| 2013 | -- | $729,280 -2.9% |
| 2012 | -- | $751,280 +11% |
| 2011 | -- | $677,000 +4.1% |
| 2010 | -- | $650,620 -6% |
| 2009 | -- | $691,980 -4.5% |
| 2008 | -- | $724,720 |
| 2007 | -- | $724,720 +61.2% |
| 2003 | -- | $449,620 +13% |
| 2002 | -- | $397,895 +16% |
| 2001 | -- | $343,015 |
Find assessor info on the county website
Neighborhood: 22043
Nearby homes
- $1,150,4005 bd3 ba1.2k sqft2012 Freedom Ln, Falls Church, VA 22043Off Market
- $1,106,3005 bd3 ba1.6k sqft2008 Freedom Ln, Falls Church, VA 22043Off Market
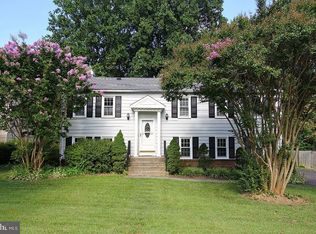
- $1,105,2004 bd2 ba1.5k sqft2005 Wellfleet Ct, Falls Church, VA 22043Off Market
- $2,450,0006 bd6 ba5.9k sqft2006 Freedom Ln, Falls Church, VA 22043Sold
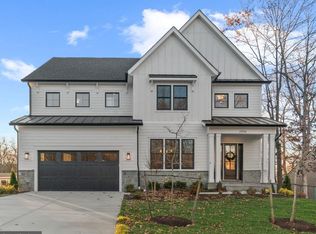
- $1,148,7004 bd2 ba1.2k sqft2014 Freedom Ln, Falls Church, VA 22043Off Market
- $1,062,3004 bd2 ba1.4k sqft2009 Freedom Ln, Falls Church, VA 22043Off Market
- $1,127,9004 bd3 ba1.2k sqft2003 Wellfleet Ct, Falls Church, VA 22043Off Market
- $1,195,8004 bd2 ba2k sqft2007 Wellfleet Ct, Falls Church, VA 22043Off Market
Nearby schools
GreatSchools rating
- 10/10Haycock Elementary SchoolGrades: PK-6Distance: 0.5 mi
- 10/10Longfellow Middle SchoolGrades: 7-8Distance: 0.4 mi
- 9/10McLean High SchoolGrades: 9-12Distance: 1.4 mi
Schools provided by the listing agent
- Elementary: Haycock
- Middle: Longfellow
- High: Mclean
- District: Fairfax County Public Schools
Source: Bright MLS. This data may not be complete. We recommend contacting the local school district to confirm school assignments for this home.
Get a cash offer in 3 minutes
Find out how much your home could sell for in as little as 3 minutes with a no-obligation cash offer.
Estimated market value
$1,340,200
Get a cash offer in 3 minutes
Find out how much your home could sell for in as little as 3 minutes with a no-obligation cash offer.
Estimated market value
$1,340,200
- Virginia
- Fairfax County
- Falls Church
- 22043
- 2010 Freedom Ln
