Skip main navigation
Off market
  • $1,246,100

    2010 Garland St, Lakewood, CO 80215

    4beds
    3,460sqft
    Single Family Residence
    Built in ----
    -- sqft lot
    $1,246,100 Zestimate®
    $360/sqft
    $3,566 Estimated rent

    Home value

    $1,246,100

    $1.11M - $1.41M

    $3,566/mo

    Zestimate® history
    Loading
    Loading...

    Owner options

    List your home for rent

    $3,566/mo

    Rent Zestimate®

    Find your next renter with Zillow Rental Manager. Plus, with online applications, you can quickly screen prospective tenants – for free.

    Learn more

    $3,566/mo

    Rent Zestimate®

    Refinance and save

    $5,798/mo

    Est. payment

    Refinancing to a lower rate could help reduce your monthly payments and save thousands over the life of the loan.

    See today's rates

    $5,798/mo

    Est. payment

    Explore your selling options

    Work with a Zillow partner agent

    Leverage their expertise and Zillow's premium Showcase listings to get your home seen by more buyers.

    Get started

    List with your own agent

    Get your home in front of millions of buyers by listing it on Zillow.

    Learn how to do it

    Sell it yourself

    Take full control of how buyers see your home on Zillow by listing For Sale by Owner (FSBO).

    List your home

    What's special

    Chicken coopIn-floor hydronic radiant heatDetached garage for storageLaundry room upstairsMarble countersLarge walk through closetSteam shower

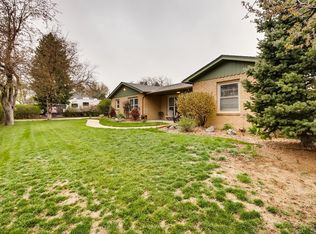
    Custom built home on a rare horse property in Morse Park / Kawanee Gardens just down the street from Crown Hill Park and Golds Marketplace with shops and restaurants. Great neighborhood and neighbors. Easy access to mountains and downtown Denver is 5 miles away. Main level has open floor plan with lots of windows and light, newly refinished hickory hard wood floors throughout. Living room features two story limestone wood-burning fireplace and ample built-in cupboards for storage. Separate dining room off kitchen opens onto living room. Kitchen has an island with small sink, large pull out pantry cupboards and breakfast nook. Kitchen sink window looks out to back yard with chicken coop and small horse barn and paddock. Upstairs is carpeted and overlooks balcony onto living room. Laundry room upstairs convenient for the three bedrooms located on the second floor. Extra living room space at top of stairs, great for playroom or office. Primary bedroom features private deck, large walk through closet to spa-like bath with a vintage extra long and deep claw foot tub, steam shower and marble counters. Two other upstairs bedrooms share bath with two sinks and separate shower / commode room. Fourth bedroom is located on the first floor with its own full bath with tub /shower. Powder room bath for guests also located on main level. Fully tiled mud room hallway has built in shelves and additional storage / shelving in attached mudroom closet. Front office room features a limestone wood burning fireplace and plenty of built-in wooden shelves and cupboards. Custom wood-framed windows throughout house. Fully airconditioned, in-floor hydronic radiant heat. Mature trees include peach and apple, driveway lined with decades old lilac bushes. Detached garage for storage and two additional sheds attached at back of garage for tools / garden supplies and more storage. Large 1/2 acre lot offers privacy as all neighboring lots have mature trees that border the property. Owner pays for landscaping maintenance and water. Available May 1 with possibility to move things in end of April. Home is unfurnished. Renter is responsible for gas, electric, and garbage. Six month lease minimum. Owner has access to basement apartment via attached garage but does not live on-site.

    This property is not currently displayed as for sale or rent on Zillow. This may be different from what's on other websites or public sources.
    Zillow last checked:

    Listing updated:

    Source: Zillow Rentals

    Facts & features

    Interior

    Bedrooms & bathrooms
    • Bedrooms: 4
    • Bathrooms: 4
    • Full bathrooms: 3
    • 1/2 bathrooms: 1
    Cooling
    • Central Air
    Appliances
    • Included: Dishwasher, Dryer, Freezer, Microwave, Oven, Refrigerator, Washer
    • Laundry: In Unit
    Features
    • View
    • Flooring: Carpet, Hardwood, Tile
    Interior area
    • Total interior livable area: 3,460 sqft

    Property

    Parking
    • Parking features: Detached, Off Street
    • Details: Contact manager
    Features
    • Patio & porch: Deck
    • Exterior features: Bicycle storage, Custom chicken coop and large attached run, Electricity not included in rent, Garbage not included in rent, Gas not included in rent, Landscaping included in rent, Lawn, Small horse barn and paddock, Two wood burning fireplaces, View Type: Deck off primary bedroom with views of downtown Denver in winter, Water included in rent
    Details
    • Parcel number: 3934201038

    Construction

    Type & style
    • Home type: SingleFamily
    • Property subtype: Single Family Residence

    Utilities & green energy

    • Utilities for property: Water

    Community & HOA

    Community
    • Deposit fee: $5,700
    Location
    • Region: Lakewood

    Financial & listing details

    • Price per square foot: $360/sqft
    • Tax assessed value: $1,106,935
    • Annual tax amount: $5,311
    • Date on market: 4/2/2026
    • Date available: 05/01/2026
    • Lease term: 1 Year

    Price history

    DateEventPrice
    4/20/2026Listing removed$5,700$2/sqft
    Source: Zillow Rentals Report a problem
    4/3/2026Listed for rent$5,700$2/sqft
    Source: Zillow Rentals Report a problem
    12/6/2005Sold$272,900+51.6%$79/sqft
    Source: Public Record Report a problem
    11/4/1999Sold$180,000+12.5%$52/sqft
    Source: Public Record Report a problem
    6/22/1998Sold$160,000+6.7%$46/sqft
    Source: Public Record Report a problem
    12/4/1995Sold$150,000+150%$43/sqft
    Source: Public Record Report a problem
    1/5/1994Sold$60,000$17/sqft
    Source: Public Record Report a problem

    Public tax history

    YearProperty taxesTax assessment
    2025$5,311 +0.5%$69,183 +18.1%
    2024$5,284 +21.9%$58,589
    2023$4,333 -1.4%$58,589 +24.7%
    2022$4,395 +10.9%$46,971 -2.8%
    2021$3,963 $48,323 +10.4%
    2020$3,963 +1.3%$43,760
    2019$3,911 -5.1%$43,760 -1.9%
    2018$4,122 $44,607
    2017$4,122 +8.7%$44,607 +3.3%
    2016$3,794 $43,168
    2015$3,794 +5.9%$43,168 +14.5%
    2014$3,581 +0.2%$37,688
    2013$3,573 +2.1%$37,688 -0.8%
    2012$3,501 -3.6%$37,984
    2011$3,632 +0.2%$37,984 -4.2%
    2010$3,623 +66.5%$39,630
    2009$2,176 +18.1%$39,630 +66.9%
    2008$1,843 +2.1%$23,740 +17.8%
    2007$1,804 +2.3%$20,150 +3.1%
    2006$1,763 -8.2%$19,550 -6.1%
    2005$1,920 +9.2%$20,810
    2004$1,759 +6.3%$20,810
    2003$1,654 +14.6%$20,810 +7.8%
    2002$1,443 +3.8%$19,300 +28.2%
    2001$1,391 -0.9%$15,050
    2000$1,404 $15,050
    Find assessor info on the county website

    Neighborhood: Morse Park

    Nearby schools

    GreatSchools rating
    Get a cash offer in 3 minutes
    Find out how much your home could sell for in as little as 3 minutes with a no-obligation cash offer.
    Estimated market value
    $1,246,100
    Get a cash offer in 3 minutes
    Find out how much your home could sell for in as little as 3 minutes with a no-obligation cash offer.
    Estimated market value
    $1,246,100