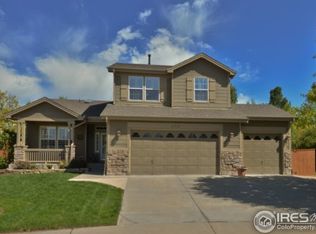
**SELLER IS OFFERING A $15,000 CONCESSION WITH A FULL PRICE OFFER** Welcome to 2010 Glenarbor Ct in Longmont's Spring Valley Golf Estates! Tucked on a quiet cul-de-sac on the northeast side of town, this spacious two-story offers 6 bedrooms, 4 bathrooms, and nearly 4,800 finished square feet-blending comfort, style, and everyday functionality. Step inside to a meticulously maintained interior featuring brand-new carpet and refinished Red Oak hardwood floors (2024). The kitchen was beautifully refreshed in 2025 with all-new appliances, a farmhouse sink, quartz countertops, and a custom tile backsplash-creating an elegant, highly functional centerpiece. Enjoy casual meals in the sunny eat-in kitchen or host gatherings in the formal dining room-this home is built for both daily living and entertaining. Downstairs, the finished basement provides 1,630 sq. ft. of flexible space ideal for a home theater, gym, game room, or guest suite, while the main and upper levels offer 3,162 sq. ft. for everyone to spread out. Outside, relax in the fully landscaped backyard with mature trees, a pergola, and plenty of room to unwind or entertain. Recent major updates add value and peace of mind, including a new A/C unit (2025), new roof (2019), and new furnace and water heater (2017). Additional highlights include hanging garage storage shelves, a 3' x 6' storage shed, and a Gemstone exterior lighting system on the front of the home. This is a rare opportunity to own an exceptional home in one of Longmont's premier golf course communities. Buyer and buyer's agent to verify all measurements and school information. Don't miss this opportunity-schedule your private showing today!
Sold for $762,000
$762,000
2010 Glenarbor Ct, Longmont, CO 80504
6beds
4baths
4,792sqft
Single Family Residence
Built in 2001
9,561 Square Feet Lot
$751,500 Zestimate®
$159/sqft
$4,827 Estimated rent
Home value
$751,500
$699,000 - $804,000
$4,827/mo
Zestimate® history
Owner options
List your home for rent
$4,827/mo
Rent Zestimate®
Find your next renter with Zillow Rental Manager. Plus, with online applications, you can quickly screen prospective tenants – for free.
$4,827/mo
Rent Zestimate®
Refinance and save
$4,656/mo
Est. payment
Refinancing to a lower rate could help reduce your monthly payments and save thousands over the life of the loan.
$4,656/mo
Est. payment
Explore your selling options
Work with a Zillow partner agent
Leverage their expertise and Zillow's premium Showcase listings to get your home seen by more buyers.
Get startedList with your own agent
Get your home in front of millions of buyers by listing it on Zillow.
Learn how to do itSell it yourself
Take full control of how buyers see your home on Zillow by listing For Sale by Owner (FSBO).
List your homeWhat's special
Mature treesFully landscaped backyardFarmhouse sinkFormal dining roomSpacious two-storyCustom tile backsplashQuartz countertops
Zillow last checked:
Listing updated:
Listed by:
Mark Varga 720-731-7550,
RE/MAX Momentum
Bought with:
Non-IRES Agent
Non-IRES
Source: IRES as distributed by MLS GRID,MLS#: 1051364
Facts & features
Interior
Bedrooms & bathrooms
- Bedrooms: 6
- Bathrooms: 4
Primary bedroom
- Description: Luxury Vinyl
- Level: Upper
- Area: 320 Square Feet
- Dimensions: 16 x 20
Bedroom 2
- Description: Luxury Vinyl
- Level: Upper
Bedroom 3
- Description: Luxury Vinyl
- Level: Upper
Bedroom 4
- Description: Carpet
- Level: Main
Bedroom 5
- Description: Carpet
- Level: Basement
Bedroom 6
- Description: Carpet
- Level: Basement
Dining room
- Description: Carpet
- Level: Main
Family room
- Description: Carpet
- Level: Main
Great room
- Description: Hardwood
- Level: Main
Kitchen
- Description: Hardwood
- Level: Main
- Area: 120 Square Feet
- Dimensions: 10 x 12
Laundry
- Description: Luxury Vinyl
- Level: Main
Living room
- Description: Carpet
- Level: Main
Recreation room
- Description: Luxury Vinyl
- Level: Basement
Heating
- Forced Air
Cooling
- Central Air
Appliances
- Included: Gas Range, Dishwasher, Refrigerator, Washer, Dryer, Microwave, Disposal
Features
- Eat-in Kitchen, Separate Dining Room, Cathedral Ceiling(s), Open Floorplan, Pantry, Walk-In Closet(s)
- Windows: Window Coverings
- Basement: Full
- Has fireplace: Yes
- Fireplace features: Gas
Interior area
- Total structure area: 3,162
- Total interior livable area: 4,792 sqft
- Finished area above ground: 3,162
Property
Parking
- Total spaces: 3
- Parking features: Attached, Oversized
- Attached garage spaces: 3
- Details: Attached
Features
- Levels: Two
- Stories: 2
- Patio & porch: Patio, Deck
- Exterior features: Sprinkler System
- Fencing: Wood
Lot
- Size: 9,561 Square Feet
- Features: Cul-De-Sac, Level, Near Golf Course, Paved, Curbs, Street Light
Details
- Additional structures: Storage
- Parcel number: R0148257
- Zoning: SFR
- Special conditions: Private Owner
Construction
Type & style
- Home type: SingleFamily
- Architectural style: Contemporary
- Property subtype: Single Family Residence
Materials
- Frame, Stone, Wood Siding
- Roof: Composition
Condition
- New construction: No
- Year built: 2001
Utilities & green energy
- Sewer: Public Sewer
- Water: City
- Utilities for property: Natural Gas Available, Electricity Available, Cable Available, High Speed Avail
Community & HOA
Community
- Features: Playground, Park
- Security: Fire Alarm
- Subdivision: Spring Valley Ph 6 Prcl E
HOA
- Has HOA: Yes
- Services included: Common Amenities
- HOA fee: $250 quarterly
- HOA name: Spring Valley Golf Estates
- HOA phone: 303-682-0098
Location
- Region: Longmont
Financial & listing details
- Price per square foot: $159/sqft
- Tax assessed value: $796,400
- Annual tax amount: $5,225
- Date on market: 2/11/2026
- Listing terms: Cash,Conventional,FHA,VA Loan,1031 Exchange
- Exclusions: Seller's Personal Property
- Electric utility on property: Yes
- Road surface type: Concrete
Price history
| Date | Event | Price |
|---|---|---|
| 4/30/2026 | Sold | $762,000-3.5%$159/sqft |
Source:  IRES as distributed by MLS GRID #1051364 Report a problem IRES as distributed by MLS GRID #1051364 Report a problem | ||
| 4/14/2026 | Pending sale | $790,000$165/sqft |
Source: IRES as distributed by MLS GRID #1051364 Report a problem | ||
| 4/2/2026 | Price change | $790,000-1.1%$165/sqft |
Source: IRES as distributed by MLS GRID #1051364 Report a problem | ||
| 2/12/2026 | Listed for sale | $799,000-2%$167/sqft |
Source: IRES as distributed by MLS GRID #1051364 Report a problem | ||
| 12/2/2025 | Listing removed | $815,000$170/sqft |
Source: IRES as distributed by MLS GRID #1046054 Report a problem | ||
| 10/21/2025 | Listed for sale | $815,000+0.6%$170/sqft |
Source: IRES as distributed by MLS GRID #1046054 Report a problem | ||
| 6/25/2024 | Listing removed | -- |
Source: IRES as distributed by MLS GRID #1011922 Report a problem | ||
| 6/13/2024 | Listed for sale | $809,900+47.3%$169/sqft |
Source: IRES as distributed by MLS GRID #1011922 Report a problem | ||
| 7/10/2018 | Listing removed | $550,000$115/sqft |
Source: LIV Sotheby's International Realty #855490 Report a problem | ||
| 7/6/2018 | Price change | $550,000-2.7%$115/sqft |
Source: LIV Sotheby's International Realty #855490 Report a problem | ||
| 6/24/2018 | Price change | $565,000-1.7%$118/sqft |
Source: LIV Sotheby's International Realty #852844 Report a problem | ||
| 6/8/2018 | Listed for sale | $575,000+47.4%$120/sqft |
Source: LIV Sotheby's Intl Realty #852844 Report a problem | ||
| 11/27/2013 | Sold | $390,000-2.5%$81/sqft |
Source: Public Record Report a problem | ||
| 8/22/2013 | Listed for sale | $400,000+15.9%$83/sqft |
Source: Keller Williams 1st Realty Associates, Inc. #717508 Report a problem | ||
| 5/1/2002 | Sold | $345,006$72/sqft |
Source: Public Record Report a problem | ||
Public tax history
| Year | Property taxes | Tax assessment |
|---|---|---|
| 2025 | $4,871 +1.4% | $49,775 -8.8% |
| 2024 | $4,804 +16.4% | $54,605 -1% |
| 2023 | $4,127 -1.3% | $55,135 +32.2% |
| 2022 | $4,180 +14% | $41,700 -2.8% |
| 2021 | $3,666 | $42,900 +13.7% |
| 2020 | $3,666 +8.2% | $37,738 |
| 2019 | $3,389 | $37,738 +5.8% |
| 2018 | $3,389 | $35,676 -9.5% |
| 2017 | $3,389 +7.9% | $39,442 +20% |
| 2016 | $3,141 +4.9% | $32,859 +23% |
| 2015 | $2,993 +19.9% | $26,722 |
| 2014 | $2,496 +0.6% | $26,722 |
| 2013 | $2,481 +6.8% | $26,722 -0.1% |
| 2012 | $2,323 -3.8% | $26,745 |
| 2011 | $2,416 +1.8% | -- |
| 2010 | $2,372 -4.3% | $28,060 |
| 2009 | $2,480 +12.1% | $28,060 -17.3% |
| 2008 | $2,211 +7.2% | $33,950 -7.5% |
| 2007 | $2,063 +10.6% | $36,700 +30.9% |
| 2006 | $1,866 -10.6% | $28,040 |
| 2005 | $2,087 +1.2% | $28,040 -11.2% |
| 2004 | $2,063 +247.5% | $31,570 |
| 2003 | $594 +11.1% | $31,570 +231.6% |
| 2002 | $534 | $9,520 -71.5% |
| 2001 | -- | $33,400 |
Find assessor info on the county website
Neighborhood: 80504
Nearby homes
- $670,8004 bd2 ba2.6k sqft2006 Glenarbor Ct, Longmont, CO 80504Off Market
- $702,6005 bd4 ba3.9k sqft2014 Glenarbor Ct, Longmont, CO 80504Off Market

- $606,3003 bd2 ba2.6k sqft1913 Gardenwall Way, Longmont, CO 80504Off Market
- $668,1004 bd3 ba3.5k sqft1917 Gardenwall Way, Longmont, CO 80504Off Market
- $589,8003 bd3 ba2.6k sqft830 Glenarbor Cir, Longmont, CO 80504Off Market
- $565,2003 bd2 ba2.6k sqft1909 Gardenwall Way, Longmont, CO 80504Off Market
- $695,0003 bd3 ba3.3k sqft2005 Glenarbor Ct, Longmont, CO 80504Sold
- $615,2003 bd2 ba2.6k sqft824 Glenarbor Cir, Longmont, CO 80504Off Market
Nearby schools
GreatSchools rating
- 7/10Alpine Elementary SchoolGrades: PK-5Distance: 0.5 mi
- 4/10Timberline Pk-8Grades: PK-8Distance: 1.1 mi
- 3/10Skyline High SchoolGrades: 9-12Distance: 0.8 mi
Schools provided by the listing agent
- Elementary: Alpine
- Middle: Heritage
- High: Skyline
Source: IRES as distributed by MLS GRID. This data may not be complete. We recommend contacting the local school district to confirm school assignments for this home.
Get a cash offer in 3 minutes
Find out how much your home could sell for in as little as 3 minutes with a no-obligation cash offer.
Estimated market value
$751,500
Get a cash offer in 3 minutes
Find out how much your home could sell for in as little as 3 minutes with a no-obligation cash offer.
Estimated market value
$751,500
- Colorado
- Boulder County
- Longmont
- 80504
- 2010 Glenarbor Ct
Nearby cities
Nearby neighborhoods
Nearby zip codes
Other Longmont Topics
