Tucked away in Warrington’s Palomino Farms, this 4BR 2.5BA porch front colonial sits on a corner lot and is nestled adjacent to Barclay Elementary School, and at the back of this property you’ll find open space with a pond. This home has been beautifully maintained and is ready for you to move into and enjoy. There are hardwood floors throughout much of the home, fresh paint, new flooring in the kitchen and family room, and throughout there are very generous size rooms. The first floor includes a living room, dining room, eat in kitchen, family room, powder room and laundry area with access to the attached 2-car garage. A full unfinished walkout basement offers an option for you to add some additional daylight living space, and through the walk out basement there is access to a screened in back porch with plenty of space for entertaining and enjoy the views of your back yard in sunshine or in rain. Upstairs you’ll find four large bedrooms, all of which have generous sized closets. The hall bathroom has been remodeled and features a bathtub, while the main bathroom was renovated in 2024. Some of the noteworthy updates are the main roof in 2012, porch roof in 2015, new water heater in 2023, and many of the windows throughout the home between 2011 and 2015. This location is about as good as it gets: Just around the corner from Valley Square Shopping Center and a quick commute to Route 611 and the PA Turnpike. And there are tons of restaurants (including Select Pizza Grill/Caged Cocktails, which is within walking distance) and things to do all around you in beautiful Bucks County. Come visit 2010 Greyhorse Drive and find your way home!
Sold for $630,000
$630,000
2010 Grey Horse Dr, Warrington, PA 18976
4beds
2,553sqft
Single Family Residence
Built in 1966
0.54 Acres Lot
$657,600 Zestimate®
$247/sqft
$3,601 Estimated rent
Home value
$657,600
$612,000 - $710,000
$3,601/mo
Zestimate® history
Owner options
List your home for rent
$3,601/mo
Rent Zestimate®
Find your next renter with Zillow Rental Manager. Plus, with online applications, you can quickly screen prospective tenants – for free.
$3,601/mo
Rent Zestimate®
Refinance and save
$4,009/mo
Est. payment
Refinancing to a lower rate could help reduce your monthly payments and save thousands over the life of the loan.
$4,009/mo
Est. payment
Explore your selling options
Work with a Zillow partner agent
Leverage their expertise and Zillow's premium Showcase listings to get your home seen by more buyers.
Get startedList with your own agent
Get your home in front of millions of buyers by listing it on Zillow.
Learn how to do itSell it yourself
Take full control of how buyers see your home on Zillow by listing For Sale by Owner (FSBO).
List your homeWhat's special
Generous size roomsFresh paintLaundry areaFamily roomDining roomCorner lotPorch front colonial
Zillow last checked:
Listing updated:
Listed by:
Paul Augustine 215-565-5335,
RE/MAX Centre Realtors
Bought with:
Pat Strehle, 1645949
Real of Pennsylvania
Source: Bright MLS,MLS#: PABU2091512
Facts & features
Interior
Bedrooms & bathrooms
- Bedrooms: 4
- Bathrooms: 3
- Full bathrooms: 2
- 1/2 bathrooms: 1
- Main level bathrooms: 1
Rooms
- Room types: Living Room, Dining Room, Primary Bedroom, Bedroom 2, Bedroom 3, Bedroom 4, Kitchen, Family Room, Laundry
Primary bedroom
- Features: Walk-In Closet(s), Attached Bathroom
- Level: Upper
- Area: 280 Square Feet
- Dimensions: 20 x 14
Bedroom 2
- Level: Upper
- Area: 198 Square Feet
- Dimensions: 18 x 11
Bedroom 3
- Level: Upper
- Area: 165 Square Feet
- Dimensions: 15 x 11
Bedroom 4
- Level: Upper
- Area: 168 Square Feet
- Dimensions: 14 x 12
Dining room
- Level: Main
- Area: 143 Square Feet
- Dimensions: 13 x 11
Family room
- Level: Main
- Area: 300 Square Feet
- Dimensions: 20 x 15
Kitchen
- Level: Main
- Area: 165 Square Feet
- Dimensions: 15 x 11
Laundry
- Level: Main
- Area: 60 Square Feet
- Dimensions: 12 x 5
Living room
- Level: Main
- Area: 247 Square Feet
- Dimensions: 19 x 13
Heating
- Forced Air, Natural Gas
Cooling
- Central Air
Appliances
- Included: Cooktop, Dishwasher, Dryer, Oven, Refrigerator, Washer, Gas Water Heater
- Laundry: Main Level, Laundry Room
Features
- Breakfast Area, Family Room Off Kitchen, Formal/Separate Dining Room, Eat-in Kitchen, Primary Bath(s), Walk-In Closet(s)
- Flooring: Carpet, Ceramic Tile, Hardwood, Vinyl
- Windows: Double Pane Windows, Vinyl Clad
- Basement: Full,Unfinished,Walk-Out Access
- Has fireplace: No
Interior area
- Total structure area: 2,553
- Total interior livable area: 2,553 sqft
- Finished area above ground: 2,553
- Finished area below ground: 0
Property
Parking
- Total spaces: 6
- Parking features: Garage Faces Side, Asphalt, Attached, Driveway
- Attached garage spaces: 2
- Uncovered spaces: 4
Accessibility
- Accessibility features: None
Features
- Levels: Two
- Stories: 2
- Patio & porch: Patio, Porch, Screened
- Pool features: None
Lot
- Size: 0.54 Acres
- Dimensions: 105.00 x 224.00
- Features: Corner Lot, Adjoins - Open Space, Wooded, Corner Lot/Unit
Details
- Additional structures: Above Grade, Below Grade
- Parcel number: 50051083
- Zoning: R2
- Special conditions: Standard
Construction
Type & style
- Home type: SingleFamily
- Architectural style: Colonial
- Property subtype: Single Family Residence
Materials
- Block, Brick, Vinyl Siding
- Foundation: Block
- Roof: Architectural Shingle,Asphalt
Condition
- Very Good
- New construction: No
- Year built: 1966
Utilities & green energy
- Electric: 200+ Amp Service
- Sewer: Public Sewer
- Water: Public
- Utilities for property: Cable Connected
Community & HOA
Community
- Subdivision: Palomino Farms
HOA
- Has HOA: No
Location
- Region: Warrington
- Municipality: WARRINGTON TWP
Financial & listing details
- Price per square foot: $247/sqft
- Tax assessed value: $32,800
- Annual tax amount: $6,283
- Date on market: 4/2/2025
- Listing agreement: Exclusive Right To Sell
- Listing terms: FHA,Conventional,Cash,VA Loan
- Inclusions: Washer, Dryer, Refrigerator, Curtains, Fixtures
- Exclusions: Antique Accordion Laundry Drying Rack Attached To The Wall In The Laundry Room
- Ownership: Fee Simple
Price history
| Date | Event | Price |
|---|---|---|
| 6/2/2025 | Sold | $630,000+9.6%$247/sqft |
Source:  Bright MLS #PABU2091512 Report a problem Bright MLS #PABU2091512 Report a problem | ||
| 4/8/2025 | Pending sale | $575,000$225/sqft |
Source: Bright MLS #PABU2091512 Report a problem | ||
| 4/2/2025 | Listed for sale | $575,000+52.3%$225/sqft |
Source: Bright MLS #PABU2091512 Report a problem | ||
| 3/19/2008 | Sold | $377,500-5.2%$148/sqft |
Source: Public Record Report a problem | ||
| 2/1/2008 | Listed for sale | $398,000+2039.8%$156/sqft |
Source: NCI #5229955 Report a problem | ||
| 5/8/1998 | Sold | $18,600$7/sqft |
Source: Public Record Report a problem | ||
Public tax history
| Year | Property taxes | Tax assessment |
|---|---|---|
| 2025 | $6,283 | $32,800 |
| 2024 | $6,283 +12.1% | $32,800 |
| 2023 | $5,606 +2% | $32,800 |
| 2022 | $5,495 +1.1% | $32,800 |
| 2021 | $5,434 | $32,800 |
| 2020 | $5,434 +1.7% | $32,800 |
| 2018 | $5,341 +1.7% | $32,800 |
| 2017 | $5,253 +3.8% | $32,800 |
| 2016 | $5,061 | $32,800 |
| 2015 | -- | $32,800 |
| 2014 | -- | $32,800 |
| 2013 | -- | $32,800 |
| 2012 | -- | $32,800 |
| 2011 | -- | $32,800 |
| 2010 | -- | $32,800 |
| 2009 | -- | $32,800 |
| 2008 | -- | $32,800 |
| 2007 | -- | $32,800 |
| 2006 | -- | $32,800 |
| 2005 | -- | $32,800 +300% |
| 2004 | -- | $8,200 |
| 2003 | -- | $8,200 |
| 2002 | -- | $8,200 |
| 2000 | -- | $8,200 |
Find assessor info on the county website
Neighborhood: 18976
Nearby homes
- $572,1004 bd3 ba2.4k sqft2014 Grey Horse Dr, Warrington, PA 18976Sold

- $496,4003 bd2 ba1.4k sqft2009 Black Horse Dr, Warrington, PA 18976Off Market
- $679,4004 bd3 ba2.4k sqft2013 Black Horse Dr, Warrington, PA 18976Off Market
- $649,7005 bd2 ba2.5k sqft2020 Grey Horse Dr, Warrington, PA 18976Off Market
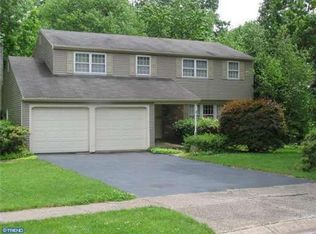
- $590,0003 bd3 ba1.9k sqft2017 Black Horse Dr, Warrington, PA 18976Sold
- $497,0003 bd2 ba1.2k sqft2011 Grey Horse Dr, Warrington, PA 18976Off Market
- $580,0003 bd2 ba1.9k sqft2023 Black Horse Dr, Warrington, PA 18976Off Market
- $628,6004 bd3 ba2.4k sqft2021 Grey Horse Dr, Warrington, PA 18976Off Market
Nearby schools
GreatSchools rating
- 7/10Barclay El SchoolGrades: K-6Distance: 0.2 mi
- 7/10Tamanend Middle SchoolGrades: 7-9Distance: 1.2 mi
- 10/10Central Bucks High School-SouthGrades: 10-12Distance: 2.6 mi
Schools provided by the listing agent
- Elementary: Barclay
- Middle: Tamanend
- High: Central Bucks High School South
- District: Central Bucks
Source: Bright MLS. This data may not be complete. We recommend contacting the local school district to confirm school assignments for this home.
Get a cash offer in 3 minutes
Find out how much your home could sell for in as little as 3 minutes with a no-obligation cash offer.
Estimated market value
$657,600
Get a cash offer in 3 minutes
Find out how much your home could sell for in as little as 3 minutes with a no-obligation cash offer.
Estimated market value
$657,600
- Pennsylvania
- Bucks County
- Warrington
- 18976
- 2010 Grey Horse Dr
Nearby cities
Nearby zip codes
Other Warrington Topics
