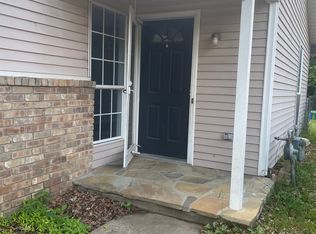
APPRAISED AT $223,000 ON 7/16/25 — Priced approximately $25,000 below appraised value! Seller will contribute up to $5,000 toward closing costs, prepaid expenses, or an interest rate buy-down with a full-price offer. Beautifully remodeled mid-century home in a prime Conway location just blocks from Hendrix College and minutes from Downtown Conway and the Historic Old Town District. This 3 bed, 1 bath home features refinished original hardwood floors, quartz countertops, brand new cabinetry, designer backsplash, commercial-grade LVP flooring, fresh paint inside and out, updated electrical and plumbing, new fixtures, new gutters, and a new roof in 2023. Large windows provide abundant natural light throughout. The versatile third bedroom can also function as a home office, second living area, game room, or flex space. Enjoy the large backyard shaded by mature trees and fenced on three sides. Conway Corp utilities add even more value. Move-in ready with modern updates, character, and an unbeatable location close to restaurants, shopping, schools, and entertainment. Virtual staging used in select photos
Closed
Zillow last checked:
Listing updated:
Bought with:
Raymond Black, AR
Hawks Realty
Source: CARMLS,MLS#: 26024753
Price history
| Date | Event | Price |
|---|---|---|
| 9/30/2026 | Sold | $185,000-2.6%$128/sqft |
Source:  CARMLS #26024753 Report a problem CARMLS #26024753 Report a problem | ||
| 8/8/2026 | Contingent | $189,900$131/sqft |
Source: CARMLS #26024753 Report a problem | ||
| 6/29/2026 | Listed for sale | $189,900+2.7%$131/sqft |
Source: CARMLS #26024753 Report a problem | ||
| 3/4/2026 | Listing removed | $184,900$128/sqft |
Source: CARMLS #25028439 Report a problem | ||
| 2/23/2026 | Listed for sale | $184,900$128/sqft |
Source: CARMLS #25028439 Report a problem | ||
| 1/27/2026 | Contingent | $184,900$128/sqft |
Source: CARMLS #25028439 Report a problem | ||
| 1/15/2026 | Price change | $184,900-2.6%$128/sqft |
Source: CARMLS #25028439 Report a problem | ||
| 11/9/2025 | Listed for sale | $189,900$131/sqft |
Source: CARMLS #25028439 Report a problem | ||
| 11/1/2025 | Listing removed | $189,900$131/sqft |
Source: CARMLS #25028439 Report a problem | ||
| 7/18/2025 | Listed for sale | $189,900+5.6%$131/sqft |
Source: CARMLS #25028439 Report a problem | ||
| 7/2/2025 | Listing removed | $179,900$124/sqft |
Source: CARMLS #25009515 Report a problem | ||
| 6/19/2025 | Contingent | $179,900$124/sqft |
Source: CARMLS #25009515 Report a problem | ||
| 6/1/2025 | Price change | $179,900-5.3%$124/sqft |
Source: CARMLS #25009515 Report a problem | ||
| 4/28/2025 | Price change | $189,900-1.6%$131/sqft |
Source: CARMLS #25009515 Report a problem | ||
| 4/17/2025 | Price change | $193,000-3.5%$133/sqft |
Source: CARMLS #25009515 Report a problem | ||
| 3/12/2025 | Listed for sale | $199,900+90.4%$138/sqft |
Source: CARMLS #25009515 Report a problem | ||
| 10/11/2024 | Sold | $105,000-69.9%$72/sqft |
Source: CARMLS #24037918 Report a problem | ||
| 12/11/2013 | Sold | $349,000+818.4%$241/sqft |
Source: Agent Provided Report a problem | ||
| 4/9/1990 | Sold | $38,000$26/sqft |
Source: Agent Provided Report a problem | ||
Sell for more on Zillow
Get a Zillow Showcase℠ listing at no additional cost and you could sell for .
$185,200
2% more
+$3,704
With Zillow Showcase(estimated)
$188,904
