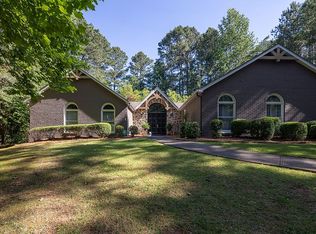
Experience the tranquility of mountain living right in the heart of Milton. Embodying a distinctive floorplan, this property exudes character at every corner, resisting the ordinary cookie cutter floorplan. As you enter, your attention is immediately attracted to the oversized living room complete with soaring ceilings and plenty of natural light. You will love the dedicated home office space right at the front of the home and the adorable library nook where you can sneak away and enjoy your favorite novel. The oversized primary suite is conveniently located on the main level and includes an elegantly remodeled bath featuring his and her vanities + closets separated by a stunning tiled shower. The chef in the family will love the updated kitchen complete with custom vent hood, gas cooktop, exotic counters and beautiful shiplap walls. Upstairs you will encounter three huge guest bedrooms, two with walk-in closets and a perfectly sized guest bath. Laundry has never been easier with the laundry chute from the 2nd floor to the laundry room on the main level! The terrace level is unfinished, providing plenty of storage or a blank slate ready for your finishing touches. Prepare the unwind every day in the inviting sunroom that provides splendid views of the lush trees and landscaped backyard. The fenced outdoor space has been meticulously planned and showcases several charming places to entertain and enjoy nature + plenty of room for the kids (human or 4 legged) to run around and play. Beyond the fence you will find an enchanting bridge extending over a serene creek where you will regularly encounter a family of deer. Located on a 1.3+ acre cul-de-sac lot, this property is the perfect hidden oasis for those seeking a functional living environment, comfort, and a touch of serenity away from the general hustle and bustle of city life. No HOA and a second driveway for your boat or RV. Complete perfection here---WELCOME HOME!
Closed
Zillow last checked:
Listing updated:
Bought with:
Kenya Green, 303900
Keller Williams Realty Cityside
Source: GAMLS,MLS#: 10360222
Price history
| Date | Event | Price |
|---|---|---|
| 9/23/2024 | Sold | $810,000+1.3%$236/sqft |
Source:  GAMLS #10360222 Report a problem GAMLS #10360222 Report a problem | ||
| 8/22/2024 | Pending sale | $800,000$233/sqft |
Source: GAMLS #10360222 Report a problem | ||
| 8/16/2024 | Listed for sale | $800,000+95.1%$233/sqft |
Source:  FMLS GA #7438648 Report a problem FMLS GA #7438648 Report a problem | ||
| 5/25/2018 | Sold | $410,000-4.2%$119/sqft |
Source:  FMLS GA #5986464 Report a problem FMLS GA #5986464 Report a problem | ||
| 4/20/2018 | Pending sale | $428,000$124/sqft |
Source: Solid Source Realty Inc. #5986464 Report a problem | ||
| 3/29/2018 | Listed for sale | $428,000-3.8%$124/sqft |
Source: Solid Source Realty Inc. #5986464 Report a problem | ||
| 12/19/2017 | Listing removed | $445,000$129/sqft |
Source: Duffy Realty #8199669 Report a problem | ||
| 12/15/2017 | Listed for sale | $445,000$129/sqft |
Source: DUFFY REALTY OF ATLANTA #5857998 Report a problem | ||
| 11/26/2017 | Pending sale | $445,000$129/sqft |
Source: DUFFY REALTY OF ATLANTA #5857998 Report a problem | ||
| 11/10/2017 | Price change | $445,000-2.2%$129/sqft |
Source: DUFFY REALTY OF ATLANTA #5857998 Report a problem | ||
| 7/26/2017 | Price change | $455,000-3.2%$132/sqft |
Source: DUFFY REALTY OF ATLANTA #5857998 Report a problem | ||
| 6/5/2017 | Price change | $470,000+5.6%$137/sqft |
Source: DUFFY REALTY OF ATLANTA #5857998 Report a problem | ||
| 6/2/2017 | Listed for sale | $445,000+17.9%$129/sqft |
Source: DUFFY REALTY OF ATLANTA #5857998 Report a problem | ||
| 8/6/2013 | Sold | $377,500-1.9%$110/sqft |
Source: FMLS GA #5158319 Report a problem | ||
| 6/22/2013 | Pending sale | $385,000$112/sqft |
Source: Prudential Georgia Realty-North Fulton #5158319 Report a problem | ||
| 6/12/2013 | Listed for sale | $385,000-7.2%$112/sqft |
Source: Prudential Georgia Realty-North Fulton #5158319 Report a problem | ||
| 10/29/2008 | Listing removed | $415,000$121/sqft |
Source: eWebEngine #3695708 Report a problem | ||
| 10/26/2008 | Listed for sale | $415,000$121/sqft |
Source: eWebEngine #3695708 Report a problem | ||
| 9/22/2008 | Listing removed | $415,000$121/sqft |
Source: eWebEngine #3695708 Report a problem | ||
| 5/6/2008 | Price change | $415,000-2.4%$121/sqft |
Source: NCI #3695708 Report a problem | ||
| 5/4/2008 | Price change | $425,000+2.4%$124/sqft |
Source: NCI #3609372 Report a problem | ||
| 4/24/2008 | Price change | $415,000-2.4%$121/sqft |
Source: NCI #3609372 Report a problem | ||
| 11/30/2007 | Listed for sale | $425,000$124/sqft |
Source: NCI #3609372 Report a problem | ||
Nearby homes
- $877,1003 bd4 ba2.8k sqft2020 Henderson Heights Trl, Milton, GA 30004Off Market
- $747,1004 bd3 ba2.6k sqft2000 Henderson Heights Trl, Milton, GA 30004Off Market
- $730,6004 bd3 ba2.7k sqft15960 Timbergap Xing, Milton, GA 30004Off Market
- $684,8004 bd3 ba2.7k sqft2005 Henderson Heights Trl, Milton, GA 30004Off Market
Get a cash offer in 3 minutes
Find out how much your home could sell for in as little as 3 minutes with a no-obligation cash offer.
Estimated market value
$850,400
