Discover the space and privacy you've been looking for with this 4-bedroom, 2-bath manufactured home situated on 1.40 acres in Loris, SC. Offering over 2,000 heated square feet, this home provides a spacious layout with plenty of room for family living, entertaining, or working from home. This property is an excellent opportunity for buyers looking to add their own personal touches. While it could benefit from some updates, it offers solid potential with a durable metal roof and an exterior HVAC unit replaced in 2024, giving you a great head start on future improvements. Some photos in this listing have been virtually staged. Outside, you'll appreciate the many extras this property has to offer, including a detached single-car garage, a two-car carport, and a fully fenced yard that's perfect for pets, gardening, or outdoor activities. With 1.40 acres, there's plenty of room for hobbies, equipment, or simply enjoying the privacy of country living. Conveniently located just a short drive from shopping, dining, schools, and the beaches of the Grand Strand, this property offers the space, acreage, and potential that are becoming increasingly hard to find. Bring your vision and make this Loris property your own!
For sale
Price cut: $5K (8/30)
$234,900
2010 Heritage Rd., Loris, SC 29569
4beds
2,128sqft
Manufactured Home, Single Family Residence
Built in 2000
1.4 Acres Lot
$228,700 Zestimate®
$110/sqft
$-- HOA
What's special
Fully fenced yardDurable metal roofSpacious layoutDetached single-car garageTwo-car carport
- 40 days
- 506
- 31
Likely to sell faster than
Zillow last checked:
Listing updated:
Listed by:
Donna Benson-Todd Cell:843-267-0343,
CENTURY 21 Boling & Associates
Source: CCAR,MLS#: 2619251 Originating MLS: Coastal Carolinas Association of Realtors
Originating MLS: Coastal Carolinas Association of RealtorsFacts & features
Interior
Bedrooms & bathrooms
- Bedrooms: 4
- Bathrooms: 2
- Full bathrooms: 2
Rooms
- Room types: Bathroom, Den, Utility Room
Primary bedroom
- Features: Main Level Primary, Walk-In Closet(s)
- Level: First
Primary bathroom
- Features: Garden Tub/Roman Tub, Separate Shower, Vanity
Dining room
- Features: Separate/Formal Dining Room, Kitchen/Dining Combo
Kitchen
- Features: Dishwasher, Kitchen Island
Living room
- Features: Ceiling Fan(s)
Other
- Features: Bedroom on Main Level, Library, Utility Room
Heating
- Central, Electric
Cooling
- Central Air
Appliances
- Included: Dishwasher, Microwave, Range, Refrigerator, Dryer, Washer
- Laundry: Washer Hookup
Features
- Garden Tub/Roman Tub, Main Level Primary, Split Bedrooms, Separate Shower, Vanity, Walk-In Closet(s), Window Treatments, Bedroom on Main Level, Kitchen Island
- Flooring: Carpet, Vinyl
- Windows: Window Treatments
- Basement: Crawl Space
Interior area
- Total structure area: 2,328
- Total interior livable area: 2,128 sqft
Property
Parking
- Total spaces: 10
- Parking features: Detached, Garage, One Car Garage
- Garage spaces: 1
Features
- Levels: One
- Stories: 1
- Patio & porch: Rear Porch, Deck
- Exterior features: Deck, Fence, Porch
Lot
- Size: 1.4 Acres
- Dimensions: 268 x 251 x 212 x 262
- Features: 1 or More Acres, Outside City Limits
Details
- Additional parcels included: ,
- Parcel number: 21214010001
- Zoning: Res
- Special conditions: None
Construction
Type & style
- Home type: MobileManufactured
- Architectural style: Mobile Home
- Property subtype: Manufactured Home, Single Family Residence
Materials
- Vinyl Siding
- Foundation: Crawlspace
Condition
- Resale
- Year built: 2000
Utilities & green energy
- Water: Public
- Utilities for property: Electricity Available, Sewer Available, Water Available
Community & HOA
Community
- Features: Golf Carts OK, Long Term Rental Allowed
- Security: Smoke Detector(s)
- Subdivision: Not within a Subdivision
HOA
- Has HOA: No
- Amenities included: Owner Allowed Golf Cart, Owner Allowed Motorcycle, Pet Restrictions
Location
- Region: Loris
Financial & listing details
- Price per square foot: $110/sqft
- Tax assessed value: $159,998
- Annual tax amount: $1,328
- Date on market: 8/4/2026
- Listing terms: Cash,Conventional
- Electric utility on property: Yes
- Body type: Double Wide
Estimated market value
$228,700
$217,000 - $240,000
Not available
Price history
| Date | Event | Price |
|---|---|---|
| 8/30/2026 | Price change | $234,900-2.1%$110/sqft |
Source:  CCAR #2619251 Report a problem CCAR #2619251 Report a problem | ||
| 8/4/2026 | Listed for sale | $239,900+336.2%$113/sqft |
Source: CCAR #2619251 Report a problem | ||
| 4/27/2012 | Sold | $55,000-21.3%$26/sqft |
Source: CCAR #1202405 Report a problem | ||
| 2/9/2012 | Listed for sale | $69,900+12.7%$33/sqft |
Source: RE/MAX Properties #1202405 Report a problem | ||
| 1/4/2012 | Sold | $62,000-58.6%$29/sqft |
Source: Public Record Report a problem | ||
| 12/8/2011 | Listed for sale | $149,900+66.7%$70/sqft |
Source: RE/MAX Properties #922414 Report a problem | ||
| 9/7/2011 | Listing removed | $89,900$42/sqft |
Source: 21st Mortgage Report a problem | ||
| 2/11/2011 | Price change | $89,900-10.1%$42/sqft |
Source: 21st Mortgage Report a problem | ||
| 1/16/2011 | Listed for sale | $100,000$47/sqft |
Source: 21st Mortgage Report a problem | ||
Public tax history
| Year | Property taxes | Tax assessment |
|---|---|---|
| 2025 | $1,328 | $99,429 |
| 2024 | $1,328 +9.6% | $99,429 +15% |
| 2023 | $1,211 +1.5% | $86,460 |
| 2022 | $1,193 -13% | $86,460 |
| 2021 | $1,372 +23.8% | -- |
| 2020 | $1,109 | -- |
| 2019 | -- | -- |
| 2018 | $285 | $2,690 -0.1% |
| 2017 | -- | $2,692 |
| 2016 | -- | $2,692 |
| 2015 | -- | $2,692 |
| 2014 | $270 | $2,692 |
| 2013 | -- | -- |
| 2012 | -- | -- |
| 2010 | -- | $3,640 +7.3% |
| 2009 | -- | $3,392 |
| 2008 | -- | $3,392 |
| 2007 | -- | $3,392 |
| 2005 | -- | $3,392 |
| 2004 | $596 +15.8% | $3,392 +15.8% |
| 2003 | $515 | $2,928 |
| 2002 | -- | -- |
| 2001 | -- | -- |
| 2000 | -- | -- |
Find assessor info on the county website
Monthly payment
Climate risks
Neighborhood: 29569
Nearby schools
Schools provided by the listing agent
- Elementary: Loris Elementary School
- Middle: Loris Middle School
- High: Loris High School
Source: CCAR. This data may not be complete. We recommend contacting the local school district to confirm school assignments for this home.
Similar homes
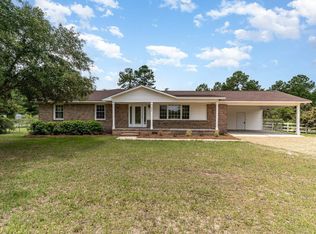
- $223,5003 bd2 ba1.4k sqft1894 Highway 646, Loris, SC 29569For Sale
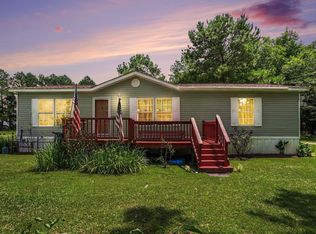
 MLS ID #2619999, Pivot Properties Team, Keller Williams Innovate South. CCAR

 - $244,9003 bd2 ba1.2k sqft4394 Triangle St., Loris, SC 29569For Sale
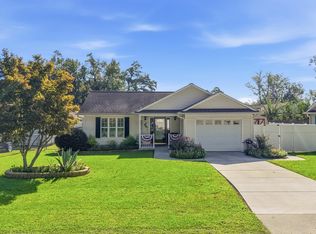 MLS ID #2622499, Scott Ellis & Ty Bellamy Team, RE/MAX Southern Shores NMB. CCAR
 - $282,0003 bd2 ba1.6k sqft1578 Cay Rd., Loris, SC 29569For Sale
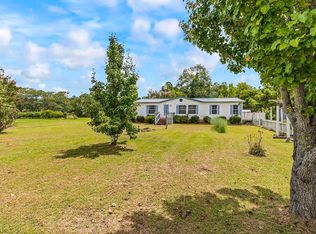 MLS ID #2619845, Sabena Dayton, Century 21 Palms Realty. CCAR
 - $234,9003 bd2 ba1.7k sqft105 Twin City Circle, Loris, SC 29569For Sale
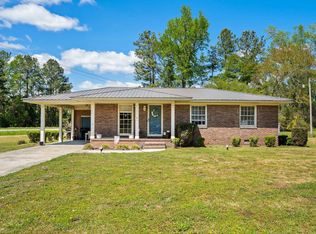 MLS ID #2608779, Emily L Shelton, CENTURY 21 Boling & Associates. CCAR
 - $230,0003 bd2 ba1.2k sqft6349 Olga Ln., Loris, SC 29569For SaleMLS ID #2608502, Duffy Bisesto Group, RE/MAX Executive - Grande Dunes. CCAR
- $245,0003 bd2 ba2.1k sqft3415 Green Sea Rd., Green Sea, SC 29545For SaleMLS ID #2616235, Jonathan Edmund, Wave Beach Realty, LLC. CCAR
- $300,0003 bd2 ba2k sqft1870 Highway 348, Loris, SC 29569For SaleMLS ID #2528955, The Jackson Team, BH & G Elliott Coastal Living. CCAR
- $189,0003 bd1 ba1.2k sqft670 Highway 45, Loris, SC 29569For SaleMLS ID #2621280, Trent Spencer, Rowles Real Estate. CCAR
- $274,0003 bd2 ba1.6k sqft5408 Main St., Loris, SC 29569For SaleMLS ID #2526357, Kelli J Bullock, Sea Oats Real Estate. CCAR
- $229,0003 bd2 ba1.9k sqft10026 Hardwick Rd, Nichols, SC 29581For Sale
 MLS ID #2603321, Shayla S Martin, Exp Realty Greyfeather Group. Pee Dee Realtor Association
 - $261,6003 bd2 ba1.5k sqft7136 Highway 366, Conway, SC 29526New ConstructionMLS ID #2621655, Scott Howard, Century 21 Palms Realty. CCAR
- $234,9003 bd2 ba1.9k sqft2533 North Wild Rose Dr., Myrtle Beach, SC 29579For SaleMLS ID #2619900, Brandon Jacobs, RE/MAX Southern Shores. CCAR
- $273,4004 bd2 ba2.4k sqft127 Missouria Ln., Conway, SC 29526For SaleMLS ID #2610602, Kelley Dawson, Century 21 McAlpine Associates. CCAR
- $269,9993 bd2 ba2.1k sqft3695 Highway 905, Conway, SC 29526For SaleMLS ID #2614193, Jennifer R Burgess, JTE Real Estate. CCAR
- $324,9003 bd2 ba1.4k sqft4935 Meadow St., Loris, SC 29569For SaleMLS ID #2613892, Leslie S Watson, Carolina One Real Estate MB. CCAR
- $225,0003 bd2 ba1.2k sqft3531 Good Luck Rd., Aynor, SC 29511For SaleMLS ID #2616544, Blake Sloan, Sloan Realty Group. CCAR
- $219,9003 bd2 ba1.3k sqft227 Ocean Forest Drive NW, Calabash, NC 28467For Sale
 MLS ID #100599204, Stephanie M Reeves, Coldwell Banker Sloane Realty OIB. Hive MLS
 - $257,9003 bd2 ba1.5k sqft1411 Huntwood Dr., Conway, SC 29527New ConstructionMLS ID #2622438, Kirk Johnson, Sansbury Butler Properties. CCAR
- $239,5003 bd2 ba1.3k sqft898 Pint Circle Rd., Longs, SC 29568For SaleMLS ID #2604780, Bill J Sullivan, BH & G Elliott Coastal Living. CCAR
