Located in Conyers, Georgia, this home offers so many options for the new owner. The home is set off the road, centered within 3.41 acres. As you enter the home you are greeted with a two story main living space with a dramatic stone fireplace reaching to the ceiling. The hardwood floors take you to the owners suite, complete with his and hers closets and tons of natural light. The kitchen is right off the living room with room for a large dining space, stainless steel appliances, and access to the laundry room. The kitchen has french doors open up to a cover back porch ideal for entertaining and watching the sunset on this hobby farm. The main staircase takes you up to 3 additional bedrooms with a shared bathroom. One guest room provides access to an AMAZING media room perfect for a teen suite or family room. This media room has another staircase that brings you back to the main level. The partially finished basement is perfect for a Man-Cave equipped with a hearth/wood burning stove and full bath. An additional basement space is perfect for storage or a utility room. The basement exterior door opens up to a flagstone patio where you can enjoy views of this property. The property has a large 30x40 barn/workshop with a concrete slab made to accommodate an automotive lift. The barn provides animal access to a secondary fenced in pasture. It also includes an enclosed carport and additional storage building. The home has two attached garages. The two car garage located on the main level has access to the kitchen. The secondary garage is located on the rear of the home with access to additional basement storage. As if this home could not get any better, it is in the ideal location within minutes of shopping and schools. Schedule a showing today, to make this house your HOME.
Closed
$485,000
2010 Highway 212 SW, Conyers, GA 30094
4beds
3,190sqft
Single Family Residence
Built in 2003
3.41 Acres Lot
$483,900 Zestimate®
$152/sqft
$2,604 Estimated rent
Home value
$483,900
$460,000 - $508,000
$2,604/mo
Zestimate® history
Owner options
List your home for rent
$2,604/mo
Rent Zestimate®
Find your next renter with Zillow Rental Manager. Plus, with online applications, you can quickly screen prospective tenants – for free.
$2,604/mo
Rent Zestimate®
Refinance and save
$3,134/mo
Est. payment
Refinancing to a lower rate could help reduce your monthly payments and save thousands over the life of the loan.
$3,134/mo
Est. payment
Explore your selling options
Work with a Zillow partner agent
Leverage their expertise and Zillow's premium Showcase listings to get your home seen by more buyers.
Get startedList with your own agent
Get your home in front of millions of buyers by listing it on Zillow.
Learn how to do itSell it yourself
Take full control of how buyers see your home on Zillow by listing For Sale by Owner (FSBO).
List your homeWhat's special
Teen suiteSecondary garageAmazing media roomHardwood floorsLarge dining spaceDramatic stone fireplaceEnclosed carport
Zillow last checked:
Listing updated:
Listed by:
Steven Bullard 6788223938,
Morris Realty Co LLC
Bought with:
Beverly J Hood, 339769
BHHS Georgia Properties
Source: GAMLS,MLS#: 10243616
Facts & features
Interior
Bedrooms & bathrooms
- Bedrooms: 4
- Bathrooms: 4
- Full bathrooms: 3
- 1/2 bathrooms: 1
- Main level bathrooms: 1
- Main level bedrooms: 1
Rooms
- Room types: Bonus Room, Den, Foyer, Laundry, Media Room, Office
Heating
- Heat Pump
Cooling
- Heat Pump
Appliances
- Included: Microwave, Oven/Range (Combo), Refrigerator, Stainless Steel Appliance(s)
- Laundry: Other
Features
- High Ceilings, Master On Main Level, Tile Bath, Tray Ceiling(s), Entrance Foyer, Walk-In Closet(s)
- Flooring: Tile
- Basement: Bath Finished,Exterior Entry,Interior Entry,Partial
- Number of fireplaces: 2
- Fireplace features: Factory Built, Family Room, Living Room, Wood Burning Stove
- Common walls with other units/homes: No Common Walls
Interior area
- Total structure area: 3,190
- Total interior livable area: 3,190 sqft
- Finished area above ground: 2,640
- Finished area below ground: 550
Property
Parking
- Parking features: Attached, Carport, Parking Shed
- Has garage: Yes
- Has carport: Yes
Features
- Levels: Two
- Stories: 2
- Patio & porch: Deck, Patio, Porch
- Fencing: Back Yard
Lot
- Size: 3.41 Acres
- Features: Level, Private
Details
- Additional structures: Barn(s), Outbuilding, Second Garage, Workshop
- Parcel number: 032002013A
Construction
Type & style
- Home type: SingleFamily
- Architectural style: Traditional
- Property subtype: Single Family Residence
Materials
- Vinyl Siding
- Foundation: Block
- Roof: Composition
Condition
- Resale
- New construction: No
- Year built: 2003
Utilities & green energy
- Sewer: Septic Tank
- Water: Public
- Utilities for property: Cable Available, Electricity Available, High Speed Internet, Phone Available, Underground Utilities
Community & HOA
Community
- Features: None
- Subdivision: Rural
HOA
- Has HOA: No
- Services included: None
Location
- Region: Conyers
Financial & listing details
- Price per square foot: $152/sqft
- Tax assessed value: $387,800
- Annual tax amount: $4,362
- Date on market: 1/19/2024
- Cumulative days on market: 3 days
- Listing agreement: Exclusive Right To Sell
- Electric utility on property: Yes
Price history
| Date | Event | Price |
|---|---|---|
| 2/20/2024 | Sold | $485,000$152/sqft |
Source:  GAMLS #10243616 Report a problem GAMLS #10243616 Report a problem | ||
| 1/23/2024 | Pending sale | $485,000$152/sqft |
Source: GAMLS #10243616 Report a problem | ||
| 1/20/2024 | Listed for sale | $485,000$152/sqft |
Source: GAMLS #10243616 Report a problem | ||
Public tax history
| Year | Property taxes | Tax assessment |
|---|---|---|
| 2025 | $3,345 -18.2% | $155,120 +2% |
| 2024 | $4,090 +89.3% | $152,040 +28.6% |
| 2023 | $2,161 -15.6% | $118,200 +7.5% |
| 2022 | $2,559 -10.1% | $109,920 +3.2% |
| 2021 | $2,847 +6.1% | $106,480 +4.2% |
| 2020 | $2,682 +18.4% | $102,200 +15.9% |
| 2019 | $2,265 +15.3% | $88,160 +13.6% |
| 2018 | $1,964 +29.5% | $77,600 +15.1% |
| 2017 | $1,517 +6.3% | $67,400 +4.9% |
| 2016 | $1,427 | $64,280 +20.6% |
| 2015 | $1,427 +28.3% | $53,320 +2.2% |
| 2014 | $1,112 +15.3% | $52,160 -23.4% |
| 2013 | $965 -28.5% | $68,120 |
| 2012 | $1,349 -26.3% | -- |
| 2011 | $1,830 -1% | $80,040 -2.9% |
| 2010 | $1,849 +0.6% | $82,400 -8.6% |
| 2009 | $1,838 +26.8% | $90,200 |
| 2008 | $1,449 -0.1% | $90,200 |
| 2007 | $1,451 +14.7% | $90,200 +10.6% |
| 2006 | $1,266 +51.8% | $81,560 +34.6% |
| 2005 | $834 -0.5% | $60,600 0% |
| 2004 | $838 | $60,626 +151.4% |
| 2003 | -- | $24,114 +367.3% |
| 2002 | $180 -2.8% | $5,160 |
| 2001 | $185 +68.6% | $5,160 +69.7% |
| 2000 | $110 | $3,040 |
Find assessor info on the county website
Neighborhood: 30094
Nearby homes
- $373,2004 bd3 ba3.7k sqft1539 Devonshire Way, Conyers, GA 30094Off Market

- $194,1003 bd1 ba1.4k sqft1996 Highway 212 SW, Conyers, GA 30094Off Market
- $3,6002 bd1 ba720 sqft1986 Highway 212 SW, Conyers, GA 30094Off Market
- $343,7003 bd3 ba2.3k sqft1530 Devonshire Way, Conyers, GA 30094Off Market
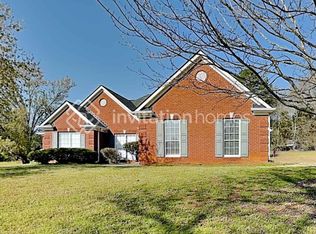
- $348,7003 bd2 ba1.9k sqft1540 Devonshire Way, Conyers, GA 30094Off Market
- $344,4003 bd2 ba1.8k sqft1535 Devonshire Way, Conyers, GA 30094Off Market
- $199,3003 bd2 ba1.1k sqft2006 Highway 212 SW, Conyers, GA 30094Off Market
- $238,6003 bd1 ba1.3k sqft2040 Highway 212 SW, Conyers, GA 30094Off Market
Nearby schools
GreatSchools rating
- 6/10Lorraine Elementary SchoolGrades: PK-5Distance: 3.1 mi
- 5/10General Ray Davis Middle SchoolGrades: 6-8Distance: 2.8 mi
- 3/10Heritage High SchoolGrades: 9-12Distance: 3.9 mi
Schools provided by the listing agent
- Elementary: Lorraine
- Middle: Gen Ray Davis
- High: Heritage
Source: GAMLS. This data may not be complete. We recommend contacting the local school district to confirm school assignments for this home.
Get a cash offer in 3 minutes
Find out how much your home could sell for in as little as 3 minutes with a no-obligation cash offer.
Estimated market value
$483,900
Get a cash offer in 3 minutes
Find out how much your home could sell for in as little as 3 minutes with a no-obligation cash offer.
Estimated market value
$483,900
- Georgia
- Rockdale County
- Conyers
- 30094
- 2010 Highway 212 SW
