Skip main navigation
Sold for $2,200,000
  • $2,200,000

    2010 Hoffner Ave, Belle Isle, FL 32809

    3beds
    3,542sqft
    Single Family Residence
    Built in 1966
    0.72 Acres Lot
    $2,181,900 Zestimate®
    $621/sqft
    $4,621 Estimated rent

    Home value

    $2,181,900

    $1.99M - $2.40M

    $4,621/mo

    Zestimate® history
    Loading
    Loading...

    Owner options

    List your home for rent

    $4,621/mo

    Rent Zestimate®

    Find your next renter with Zillow Rental Manager. Plus, with online applications, you can quickly screen prospective tenants – for free.

    Learn more

    $4,621/mo

    Rent Zestimate®

    Refinance and save

    $15,704/mo

    Est. payment

    Refinancing to a lower rate could help reduce your monthly payments and save thousands over the life of the loan.

    See today's rates

    $15,704/mo

    Est. payment

    Explore your selling options

    Work with a Zillow partner agent

    Leverage their expertise and Zillow's premium Showcase listings to get your home seen by more buyers.

    Get started

    List with your own agent

    Get your home in front of millions of buyers by listing it on Zillow.

    Learn how to do it

    Sell it yourself

    Take full control of how buyers see your home on Zillow by listing For Sale by Owner (FSBO).

    List your home

    What's special

    White sand beachCrystal-clear waters
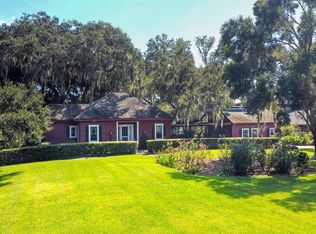
    Experience the ultimate in luxury lakefront living on nearly an acre along the pristine shores of Lake Conway. 2012 renovation designed by the renowned Phil Kean Design Group, this striking residence offers a seamless blend of elegance, privacy, and resort-style tranquility. A rare white sand beach and crystal-clear waters set this property apart, creating a breathtaking backdrop for everyday living. From the moment you enter the courtyard, a sense of serenity takes over with perfect symmetry, a tree-lined walkway, and curated soundscapes evoke the feel of a private spa. Inside, walls of sliding glass doors blur the line between indoors and out, showcasing stunning pool and lake views. The kitchen is a masterpiece of design, concealed entirely from view for a sleek, uninterrupted aesthetic. Rich black tones and bold architectural elements make this home both sophisticated and effortlessly cool. The first floor includes a full guest suite with its own kitchen, ideal for extended stays or as a poolside cabana, plus an additional lake view bedroom and a theater room with plush reclining seating for six. Upstairs, the primary suite is nothing short of breathtaking, featuring a spa-like bath with a freestanding tub, as well as a private sitting room or office with its own terrace to take in the evening breeze. A private dock with a boat lift completes this rare waterfront retreat, offering the perfect balance of seclusion and convenience, just minutes from the airport yet a world away. A motor court leads to six garage spaces, three full-size and three golf cart-sized, all featuring glass doors that invite beautiful natural light. Ideally situated, this home offers easy access to downtown Orlando, the airport, and Central Florida’s renowned attractions, making it both a private sanctuary and a gateway to everything the region has to offer.

    Zillow last checked:

    Listing updated:

    Listing Provided by:

    Susan Chapin 407-491-4499,

    KELLER WILLIAMS WINTER PARK 407-545-6430,

    Ramelle Macgregor 407-325-5034,

    KELLER WILLIAMS WINTER PARK

    Bought with:

    Brinley Donovan, 3422429

    ACME REAL ESTATE FLORIDA LLC

    Source: Stellar MLS,MLS#: O6279027MLS LogoOriginating MLS: Orlando Regional

    Facts & features

    Interior

    Bedrooms & bathrooms
    • Bedrooms: 3
    • Bathrooms: 3
    • Full bathrooms: 3
    Primary bedroom
    • Features: Walk-In Closet(s)
    • Level: Second
    Other
    • Features: Built-in Closet
    • Level: First
    Kitchen
    • Level: First
    Living room
    • Level: First
    Media room
    • Level: First
    Office
    • Level: Second
    Heating
    • Central, Electric
    Cooling
    • Central Air, Ductless
    Appliances
    • Included: Cooktop, Dishwasher, Disposal, Dryer, Freezer, Ice Maker, Microwave, Range, Refrigerator, Washer, Wine Refrigerator
    • Laundry: Electric Dryer Hookup, Inside, Laundry Room, Upper Level
    Features
    • Open Floorplan, PrimaryBedroom Upstairs, Solid Surface Counters, Split Bedroom, Thermostat, Walk-In Closet(s), In-Law Floorplan
    • Flooring: Recycled/Composite Flooring, Tile
    • Doors: Outdoor Grill, Outdoor Kitchen, Outdoor Shower, Sliding Doors
    • Windows: Double Pane Windows, Window Treatments
    • Has fireplace: Yes
    • Fireplace features: Gas, Outside
    Interior area
    • Total structure area: 6,442
    • Total interior livable area: 3,542 sqft

    Property

    Parking
    • Total spaces: 3
    • Parking features: Driveway, Garage Door Opener, Garage Faces Side, Golf Cart Garage, Golf Cart Parking, Ground Level, Open, Portico, Split Garage, Workshop in Garage
    • Attached garage spaces: 3
    • Has uncovered spaces: Yes
    Features
    • Levels: Two
    • Stories: 2
    • Patio & porch: Covered, Patio, Rear Porch
    • Exterior features: Courtyard, Irrigation System, Outdoor Grill, Outdoor Kitchen, Outdoor Shower, Private Mailbox, Rain Gutters, Sidewalk, Storage
    • Has private pool: Yes
    • Pool features: Auto Cleaner, Child Safety Fence, Deck, Gunite, In Ground, Lighting, Pool Alarm, Salt Water
    • Has spa: Yes
    • Spa features: Heated, In Ground
    • Fencing: Chain Link,Fenced,Masonry,Other,Wood
    • Has view: Yes
    • View description: Pool, Trees/Woods, Water, Lake
    • Has water view: Yes
    • Water view: Water,Lake
    • Waterfront features: Lake - Chain of Lakes, Lake Privileges
    • Body of water: LAKE CONWAY
    Lot
    • Size: 0.72 Acres
    • Features: Landscaped, Near Public Transit, Oversized Lot, Private, Sidewalk
    • Residential vegetation: Mature Landscaping, Oak Trees, Trees/Landscaped
    Details
    • Additional structures: Boat House, Outdoor Kitchen, Shed(s), Storage, Workshop
    • Parcel number: 182330364800271
    • Zoning: R-1-AA
    • Special conditions: None

    Construction

    Type & style
    • Home type: SingleFamily
    • Architectural style: Contemporary,Courtyard,Custom,Patio
    • Property subtype: Single Family Residence
    Materials
    • Block, Stucco, Wood Frame
    • Foundation: Slab
    • Roof: Shingle
    Condition
    • New construction: No
    • Year built: 1966

    Utilities & green energy

    • Sewer: Septic Tank
    • Water: Canal/Lake For Irrigation
    • Utilities for property: Cable Connected, Electricity Connected, Phone Available, Propane, Water Connected

    Community & neighborhood

    Security
    • Security features: Security Lights, Security System, Smoke Detector(s)
    Location
    • Region: Belle Isle
    • Subdivision: C H HOFFNERS SUB

    HOA & financial

    HOA
    • Has HOA: No
    Other fees
    • Pet fee: $0 monthly
    Other financial information
    • Total actual rent: 0

    Other

    Other facts
    • Listing terms: Cash,Conventional
    • Ownership: Fee Simple
    • Road surface type: Paved, Asphalt

    Price history

    DateEventPrice
    4/29/2025Sold$2,200,000-12%$621/sqft
    Source: Stellar MLS #O6279027 Report a problem
    2/24/2025Pending sale$2,500,000$706/sqft
    Source: Stellar MLS #O6279027 Report a problem
    2/14/2025Listed for sale$2,500,000$706/sqft
    Source: Stellar MLS #O6279027 Report a problem
    2/13/2025Listing removed--
    Source: Owner Report a problem
    1/12/2025Listed for sale$2,500,000+415.5%$706/sqft
    Source: Owner Report a problem
    2/3/2012Sold$485,000$137/sqft
    Source: Public Record Report a problem

    Public tax history

    YearProperty taxesTax assessment
    2024$14,063 +3.4%$869,010 +3%
    2023$13,607 +7.6%$843,699 +6.6%
    2022$12,645 +1.5%$791,455 +3%
    2021$12,463 +0.8%$768,403 +1.4%
    2020$12,370 +0.9%$757,794 +2.3%
    2019$12,257 +0.8%$740,757 +1.9%
    2018$12,157 $726,945 +0.6%
    2017$12,157 +1.5%$722,773 +3.6%
    2016$11,982 +0.1%$697,349 +0.6%
    2015$11,967 -8.1%$692,995 -0.1%
    2014$13,017 +57.7%$693,474 +59%
    2013$8,256 +1.4%$436,231 +2.1%
    2012$8,145 -0.2%$427,348 -0.1%
    2011$8,162 +69.9%$427,834 +16.5%
    2010$4,805 $367,378 -20.3%
    2009-- $460,757 -6.1%
    2008$4,065 -1.3%$490,718 -7.1%
    2007$4,118 -4.3%$528,291 +12.3%
    2006$4,303 -0.1%$470,613 +12.4%
    2005$4,307 +1.9%$418,820 +11.4%
    2004$4,225 +3%$375,802 +0.7%
    2003$4,102 -21.9%$373,325 +21.4%
    2002$5,251 +33.4%$307,459 +3%
    2001$3,936 +1.5%$298,477 +2%
    2000$3,876 $292,596

    Find assessor info on the county website

    Neighborhood: 32809

    Nearby schools

    GreatSchools rating
    Get a cash offer in 3 minutes
    Find out how much your home could sell for in as little as 3 minutes with a no-obligation cash offer.
    Estimated market value
    $2,181,900
    Get a cash offer in 3 minutes
    Find out how much your home could sell for in as little as 3 minutes with a no-obligation cash offer.
    Estimated market value
    $2,181,900