Skip main navigation
Sold
  • $540,000

    2010 Holly Ave, Eugene, OR 97408

    4beds
    1,926sqft
    Residential, Single Family Residence
    Built in 2000
    4,791.6 Square Feet Lot
    $577,600 Zestimate®
    $280/sqft
    $2,904 Estimated rent

    Home value

    $577,600

    $549,000 - $606,000

    $2,904/mo

    Zestimate® history
    Loading
    Loading...

    Owner options

    List your home for rent

    $2,904/mo

    Rent Zestimate®

    Find your next renter with Zillow Rental Manager. Plus, with online applications, you can quickly screen prospective tenants – for free.

    Learn more

    $2,904/mo

    Rent Zestimate®

    Refinance and save

    $3,278/mo

    Est. payment

    Refinancing to a lower rate could help reduce your monthly payments and save thousands over the life of the loan.

    See today's rates

    $3,278/mo

    Est. payment

    Explore your selling options

    Work with a Zillow partner agent

    Leverage their expertise and Zillow's premium Showcase listings to get your home seen by more buyers.

    Get started

    List with your own agent

    Get your home in front of millions of buyers by listing it on Zillow.

    Learn how to do it

    Sell it yourself

    Take full control of how buyers see your home on Zillow by listing For Sale by Owner (FSBO).

    List your home

    What's special

    Multi generational livingSoaring ceilingsGas fireplaceCal young middle schoolCovered front porchGas forced airPlenty of driveway parking
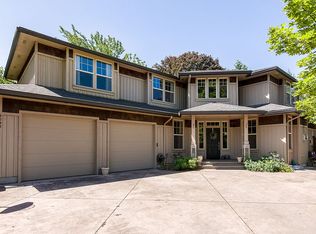
    Motivated sellers have reduced the price of this lovely home again & hope for new owners to be in by the holidays! Such quality for the price! Custom crafted in 2000, this beautiful 1926 sq ft. 4 BR/2 BA house offers newer construction and amenities within a quiet and convenient neighborhood. Could not be more solidly built with soaring ceilings, pine doors and trim, oversized windows, warm tile and wood laminate floors, gas fireplace & river rock details. Downstairs enjoy a huge bright kitchen & dining room. Look at the cabinet storage and counter prep space! Brand new stainless steel range, microwave & dishwasher have never been used. Primary bedroom on main level has a ceiling fan, walk-in closet & bathroom. Cozy living room has a gas fireplace, gorgeous light. Upstairs there is a huge family/media/workout/home office or additional large bedroom with tons of storage (multi generational living? The upper bedroom has space!) Plus, 2 more bedrooms and a full bath. Gas forced air & central A/C throughout. Outdoor spaces are as well cared for and inviting as the indoor. Covered front porch overlooks a flat and fenced lawn with areas for raised garden beds or playtime. In back, a generous covered patio opens to an easy-care fenced yard with 5-person saltwater Hot Springs hot tub (can be removed before close if you prefer) & entertaining area. Gas BBQ ready! If you don't prefer hardscape in back, photo shows virtual rendering of backyard with grass/landscaping that provides more privacy, sod will be easy to install in spring. Plenty of driveway parking for cars, boat, RV or trailer, and an oversized 2 car garage with lots of storage. This home is impressively well-maintained & well-loved. Near Gilham Elementary (3 min walk), Cal Young Middle School (1 min walk), Sheldon HS (6 min drive), Ferry St Bridge eateries, shopping, Costco, Beltline, Eugene Swim & Tennis, parks, I-5. OPEN HOUSE SUNDAY 11/19, 12-2.

    Zillow last checked:

    Listing updated:

    Listed by:

    Koalani Roberts 541-501-8319,

    Windermere RE Lane County

    Bought with:

    Marcia Compton Smith, 201219982

    United Real Estate Properties

    Source: RMLS (OR),MLS#: 23036898MLS Logo

    Facts & features

    Interior

    Bedrooms & bathrooms
    • Bedrooms: 4
    • Bathrooms: 2
    • Full bathrooms: 2
    • Main level bathrooms: 1
    Primary bedroom
    • Features: Bathroom, Ceiling Fan, High Ceilings, Laminate Flooring, Walkin Closet, Walkin Shower
    • Level: Main
    Bedroom 2
    • Features: Closet, Laminate Flooring
    • Level: Upper
    Bedroom 3
    • Features: Closet, Laminate Flooring
    • Level: Upper
    Bedroom 4
    • Features: Closet, Laminate Flooring
    • Level: Upper
    Dining room
    • Features: Living Room Dining Room Combo, High Ceilings, Tile Floor
    • Level: Main
    Family room
    • Features: Closet, Laminate Flooring
    • Level: Upper
    Kitchen
    • Features: Dishwasher, Disposal, Gas Appliances, Microwave, Free Standing Range, Free Standing Refrigerator, High Ceilings, Tile Floor
    • Level: Main
    Living room
    • Features: Fireplace, High Ceilings, Laminate Flooring
    • Level: Main
    Heating
    • Forced Air, Fireplace(s)
    Cooling
    • Central Air
    Appliances
    • Included: Dishwasher, Disposal, Free-Standing Range, Free-Standing Refrigerator, Gas Appliances, Microwave, Stainless Steel Appliance(s), Gas Water Heater
    • Laundry: Laundry Room
    Features
    • Ceiling Fan(s), High Ceilings, Closet, Living Room Dining Room Combo, Bathroom, Walk-In Closet(s), Walkin Shower, Tile
    • Flooring: Laminate, Tile
    • Windows: Double Pane Windows, Vinyl Frames
    • Basement: Crawl Space
    • Number of fireplaces: 1
    • Fireplace features: Gas
    Interior area
    • Total structure area: 1,926
    • Total interior livable area: 1,926 sqft

    Property

    Parking
    • Total spaces: 2
    • Parking features: Driveway, Off Street, RV Access/Parking, RV Boat Storage, Garage Door Opener, Attached, Extra Deep Garage, Oversized
    • Attached garage spaces: 2
    • Has uncovered spaces: Yes
    Accessibility
    • Accessibility features: Garage On Main, Main Floor Bedroom Bath, Parking, Walkin Shower, Accessibility
    Features
    • Levels: Two
    • Stories: 2
    • Patio & porch: Covered Patio, Patio, Porch
    • Exterior features: Garden, Gas Hookup, Raised Beds, Yard
    • Has spa: Yes
    • Spa features: Free Standing Hot Tub
    • Fencing: Fenced
    Lot
    • Size: 4,791 sqft
    • Features: Level, SqFt 3000 to 4999
    Details
    • Additional structures: GasHookup, RVParking, RVBoatStorage
    • Parcel number: 1624939
    • Zoning: R-1

    Construction

    Type & style
    • Home type: SingleFamily
    • Architectural style: Contemporary
    • Property subtype: Residential, Single Family Residence
    Materials
    • Wood Siding
    • Foundation: Concrete Perimeter
    • Roof: Composition
    Condition
    • Approximately
    • New construction: No
    • Year built: 2000

    Utilities & green energy

    • Gas: Gas Hookup, Gas
    • Sewer: Public Sewer
    • Water: Public
    Green energy
    • Water conservation: Water-Smart Landscaping

    Community & neighborhood

    Security
    • Security features: Security Lights
    Location
    • Region: Eugene
    • Subdivision: North Gilham

    Other

    Other facts
    • Listing terms: Cash,Conventional,FHA,VA Loan
    • Road surface type: Paved

    Price history

    DateEventPrice
    12/21/2023Sold$540,000-1.5%$280/sqft
    Source: RMLS (OR) #23036898 Report a problem
    11/21/2023Pending sale$548,000$285/sqft
    Source: RMLS (OR) #23036898 Report a problem
    11/16/2023Price change$548,000-3.5%$285/sqft
    Source: RMLS (OR) #23036898 Report a problem
    11/3/2023Price change$568,000-1.2%$295/sqft
    Source: RMLS (OR) #23036898 Report a problem
    10/23/2023Listed for sale$575,000$299/sqft
    Source: RMLS (OR) #23036898 Report a problem
    10/23/2023Pending sale$575,000$299/sqft
    Source: RMLS (OR) #23036898 Report a problem
    10/22/2023Price change$575,000-4%$299/sqft
    Source: RMLS (OR) #23036898 Report a problem
    10/11/2023Listed for sale$599,000+126%$311/sqft
    Source: RMLS (OR) #23036898 Report a problem
    8/30/2019Listing removed$2,095$1/sqft
    Source: Trio Property Management Inc. Report a problem
    8/13/2019Listed for rent$2,095$1/sqft
    Source: Trio Property Management Inc. Report a problem
    5/12/2019Listing removed$2,095$1/sqft
    Source: Trio Property Management Inc. Report a problem
    4/25/2019Listed for rent$2,095$1/sqft
    Source: Trio Property Management Inc. Report a problem
    8/24/2012Sold$265,000-5%$138/sqft
    Source: RMLS (OR) #12185691 Report a problem
    7/16/2012Price change$279,000+4.5%$145/sqft
    Source: Keller Williams Realty Eugene and Springfield #12185691 Report a problem
    7/14/2012Listed for sale$267,000$139/sqft
    Source: Keller Williams Realty Eugene and Springfield #12185691 Report a problem

    Public tax history

    YearProperty taxesTax assessment
    2025$6,266 +1.3%$321,585 +3%
    2024$6,188 +2.6%$312,219 +3%
    2023$6,030 +4%$303,126 +3%
    2022$5,797 +6.5%$294,298 +3%
    2021$5,445 -0.4%$285,727 +3%
    2020$5,464 +3.5%$277,405 +3%
    2019$5,277 +6.2%$269,326 +3%
    2018$4,967 $261,482 +3%
    2017$4,967 +5.1%$253,866 +3%
    2016$4,728 +4.8%$246,472 +3%
    2015$4,514 +3.3%$239,293 +3%
    2014$4,371 +8.3%$232,323 +3%
    2013$4,038 +13.7%$225,556 +3%
    2012$3,550 $218,986 +3%
    2011-- $212,608 +3%
    2010-- $206,416 +3%
    2009-- $200,404 +3%
    2008-- $194,567 +3%
    2007-- $188,900 +3%
    2006-- $183,398 +3%
    2005-- $178,056 +3%
    2004-- $172,870 +3%
    2003-- $167,835 +3%
    2002-- $162,947 +43.9%
    2001-- $113,242 +469.1%
    2000-- $19,897

    Find assessor info on the county website

    Neighborhood: Northeast

    Nearby schools

    GreatSchools rating
    Schools provided by the listing agent
    • Elementary: Gilham
    • Middle: Cal Young
    • High: Sheldon

    Source: RMLS (OR). This data may not be complete. We recommend contacting the local school district to confirm school assignments for this home.

    Get pre-qualified for a loan
    At Zillow Home Loans, we can pre-qualify you in as little as 5 minutes with no impact to your credit score.

    An equal housing lender. NMLS #10287.

    Sell for more on Zillow
    Get a Zillow Showcase℠ listing at no additional cost and you could sell for .
    $577,600
    2% more
    +$11,552
    With Zillow Showcase(estimated)
    $589,152