This show-stopping property has just hit the market and is a rare opportunity in the highly sought-after Dramtree community. Ideally located just outside the Cape Fear Country Club area and minutes from everyday conveniences, this home offers the feel of single-family living with the ease of HOA-covered exterior maintenance, master insurance and front lawn care, while having the flexibility to care for your privacy fenced back yard with your own personal touch.
Inside, you'll find a beautifully appointed high end kitchen featuring gleaming quartz countertops, a stunning tile backsplash, a wine fridge, Café Series appliances, and custom cabinetry designed for both function and style.
Just beyond the kitchen, the main level offers a flexible guest bedroom, a fully updated guest bathroom, and an open dining and living area. The living room is warm and inviting, anchored by a gas fireplace with custom built-ins. Custom window treatments convey, creating a truly turnkey property.
The spacious primary suite is a true retreat, complete with custom blinds, dual closets, and a beautifully updated bathroom featuring a tile walk-in shower and double vanity.
Step outside to your private, fenced backyard, where mature landscaping creates a peaceful setting with something in bloom year-round.
Upstairs, a third bedroom and full bathroom provide the perfect space for guests, a home office, or a hobby room.
Storage is abundant, with a large floored attic above the garage and an additional separate floored attic space for even more convenience.
An attached one-car garage offers private parking, with ample additional spaces available throughout the neighborhood.
Enjoy an unbeatable location just minutes from Cape Fear Country Club, Novant Hospital, Historic Downtown Wilmington, Independence Mall, and several parks including Longleaf Park, Empie Park, and Stanley Rehder Carnivorous Plant Garden. If you enjoy golf, tennis, or a simple active lifestyle and convenience, this is the property for you.
Homes in Dramtree rarely become available. Don't miss your chance to call this exceptional property home.
Sold for $499,900
$499,900
2010 Independence Boulevard, Wilmington, NC 28403
3beds
2,045sqft
Condominium
Built in 1995
-- sqft lot
$497,700 Zestimate®
$244/sqft
$2,452 Estimated rent
Home value
$497,700
$463,000 - $533,000
$2,452/mo
Zestimate® history
Owner options
List your home for rent
$2,452/mo
Rent Zestimate®
Find your next renter with Zillow Rental Manager. Plus, with online applications, you can quickly screen prospective tenants – for free.
$2,452/mo
Rent Zestimate®
Refinance and save
$12,069/mo
Est. payment
Refinancing to a lower rate could help reduce your monthly payments and save thousands over the life of the loan.
$12,069/mo
Est. payment
Explore your selling options
Work with a Zillow partner agent
Leverage their expertise and Zillow's premium Showcase listings to get your home seen by more buyers.
Get startedList with your own agent
Get your home in front of millions of buyers by listing it on Zillow.
Learn how to do itSell it yourself
Take full control of how buyers see your home on Zillow by listing For Sale by Owner (FSBO).
List your homeWhat's special
Zillow last checked:
Listing updated:
Listed by:
Jennifer Richardson Real Estate 404-790-2267,
Berkshire Hathaway HomeServices Carolina Premier Properties,
Jennifer Richardson 404-790-2267,
Berkshire Hathaway HomeServices Carolina Premier Properties
Bought with:
David Benford Group
Landmark Sotheby's International Realty
Source: Hive MLS,MLS#: 100566257 Originating MLS: Cape Fear Realtors MLS, Inc.
Originating MLS: Cape Fear Realtors MLS, Inc.Facts & features
Interior
Bedrooms & bathrooms
- Bedrooms: 3
- Bathrooms: 3
- Full bathrooms: 3
Rooms
- Room types: Master Bedroom, Bedroom 2, Bedroom 3, Living Room, Dining Room
Primary bedroom
- Level: First
- Dimensions: 15 x 16
Bedroom 2
- Level: First
- Dimensions: 13 x 13
Bedroom 3
- Level: Second
- Dimensions: 15 x 14
Dining room
- Level: First
- Dimensions: 11 x 10
Kitchen
- Level: First
- Dimensions: 20 x 15
Living room
- Level: First
- Dimensions: 20 x 16
Heating
- Propane, Fireplace(s), Electric, Forced Air
Cooling
- Central Air
Appliances
- Included: Vented Exhaust Fan, Mini Refrigerator, Built-In Microwave, Disposal, Dishwasher, Convection Oven, Electric Range
- Laundry: Dryer Hookup, Washer Hookup, In Kitchen
Features
- Master Downstairs, Entrance Foyer, Solid Surface, Bookcases, Kitchen Island, Ceiling Fan(s), Walk-in Shower, Blinds/Shades, Gas Log
- Flooring: LVT/LVP, Carpet, Tile
- Doors: Storm Door(s)
- Basement: None
- Attic: Floored,Walk-In,See Remarks
- Has fireplace: Yes
- Fireplace features: Gas Log
- Common walls with other units/homes: End Unit
Interior area
- Total structure area: 2,045
- Total interior livable area: 2,045 sqft
Property
Parking
- Total spaces: 1
- Parking features: Garage Faces Front, Additional Parking, Asphalt, Off Street, On Site
- Attached garage spaces: 1
Accessibility
- Accessibility features: None
Features
- Levels: One and One Half
- Patio & porch: Patio
- Exterior features: Storm Doors, End Unit
- Fencing: Privacy,Back Yard,Wood
- Has view: Yes
- View description: See Remarks
- Frontage type: See Remarks
Details
- Parcel number: R06012004016001
- Zoning: MD-17
- Special conditions: Standard
Construction
Type & style
- Home type: Condo
- Property subtype: Condominium
Materials
- Brick Veneer, Wood Frame
- Foundation: Slab
- Roof: Shingle
Condition
- New construction: No
- Year built: 1995
Utilities & green energy
- Sewer: Public Sewer
- Water: Public
- Utilities for property: Sewer Available, Water Available
Community & HOA
Community
- Subdivision: Dramtree Condominiums
HOA
- Has HOA: Yes
- Amenities included: Roof Maintenance, Comm Garden, Maintenance Common Areas, Maintenance Grounds, Maintenance Structure, Management, Master Insure, Street Lights, Termite Bond
- HOA fee: $9,120 annually
- HOA name: Dramtree
- HOA phone: 910-612-9220
Location
- Region: Wilmington
Financial & listing details
- Price per square foot: $244/sqft
- Tax assessed value: $559,700
- Annual tax amount: $3,293
- Date on market: 4/10/2026
- Cumulative days on market: 6 days
- Listing agreement: Exclusive Right To Sell
- Listing terms: Cash,Conventional
- Lease term: 12 Months
- Road surface type: Paved
Price history
| Date | Event | Price |
|---|---|---|
| 5/8/2026 | Sold | $499,900$244/sqft |
Source:  Hive MLS #100566257 Report a problem Hive MLS #100566257 Report a problem | ||
| 4/16/2026 | Pending sale | $499,900$244/sqft |
Source: BHHS broker feed #100566257 Report a problem | ||
| 4/16/2026 | Contingent | $499,900$244/sqft |
Source: Hive MLS #100566257 Report a problem | ||
| 4/10/2026 | Listed for sale | $499,900+5.2%$244/sqft |
Source: Hive MLS #100566257 Report a problem | ||
| 6/26/2025 | Sold | $475,000-4.8%$232/sqft |
Source: Hive MLS #100498652 Report a problem | ||
| 6/20/2025 | Pending sale | $499,000$244/sqft |
Source: Hive MLS #100498652 Report a problem | ||
| 6/1/2025 | Contingent | $499,000$244/sqft |
Source: Hive MLS #100498652 Report a problem | ||
| 5/12/2025 | Price change | $499,000-11.7%$244/sqft |
Source: Hive MLS #100498652 Report a problem | ||
| 4/29/2025 | Price change | $565,000-1.7%$276/sqft |
Source: Hive MLS #100498652 Report a problem | ||
| 4/3/2025 | Listed for sale | $575,000$281/sqft |
Source: Hive MLS #100498652 Report a problem | ||
| 4/3/2025 | Listing removed | $575,000$281/sqft |
Source: Hive MLS #100455192 Report a problem | ||
| 12/29/2024 | Contingent | $575,000$281/sqft |
Source: Hive MLS #100455192 Report a problem | ||
| 11/19/2024 | Price change | $575,000-0.7%$281/sqft |
Source: Hive MLS #100455192 Report a problem | ||
| 10/2/2024 | Price change | $579,000-3.3%$283/sqft |
Source: Hive MLS #100455192 Report a problem | ||
| 8/13/2024 | Price change | $599,000-4.2%$293/sqft |
Source: Hive MLS #100455192 Report a problem | ||
| 7/11/2024 | Listed for sale | $625,000+127.3%$306/sqft |
Source: Hive MLS #100455192 Report a problem | ||
| 11/30/2016 | Sold | $275,000+188%$134/sqft |
Source: Public Record Report a problem | ||
| 9/13/2011 | Sold | $95,500$47/sqft |
Source: Public Record Report a problem | ||
Public tax history
| Year | Property taxes | Tax assessment |
|---|---|---|
| 2024 | $2,326 +3% | $267,300 |
| 2023 | $2,259 -0.6% | $267,300 |
| 2022 | $2,272 -0.7% | $267,300 |
| 2021 | $2,288 +11.3% | $267,300 +37% |
| 2020 | $2,055 | $195,100 |
| 2019 | $2,055 | $195,100 |
| 2018 | -- | $195,100 |
| 2017 | $2,055 +0.8% | $195,100 +6% |
| 2016 | $2,040 +4.6% | $184,100 |
| 2015 | $1,950 +4.4% | $184,100 |
| 2014 | $1,867 | $184,100 |
| 2013 | -- | $184,100 |
| 2012 | -- | $184,100 -27.9% |
| 2011 | -- | $255,378 |
| 2010 | -- | $255,378 |
| 2009 | -- | -- |
| 2008 | -- | -- |
| 2007 | -- | -- |
| 2005 | -- | $214,926 |
| 2004 | -- | $214,926 |
| 2003 | -- | $214,926 |
| 2002 | -- | $214,926 |
| 2001 | -- | $214,926 |
| 2000 | -- | $214,926 |
Find assessor info on the county website
Neighborhood: Glen Meade/South Oleander
Nearby homes
- $514,6003 bd3 ba2.2k sqft2002 Independence Blvd, Wilmington, NC 28403Off Market
- $546,2003 bd3 ba2.2k sqft2016 Independence Blvd, Wilmington, NC 28403Off Market
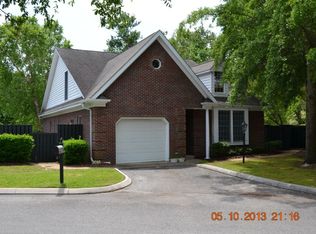
- $502,7003 bd3 ba2.1k sqft2012 Independence Blvd, Wilmington, NC 28403Off Market
- $523,9003 bd3 ba2.1k sqft2012 Independence Blvd #2012, Wilmington, NC 28403Off Market
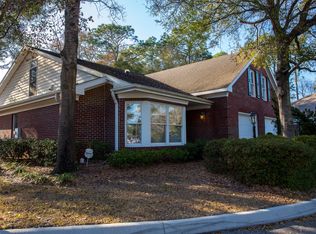
- $452,6003 bd2 ba1.8k sqft2008 Independence Blvd, Wilmington, NC 28403Off Market
- $483,4003 bd2 ba1.8k sqft2006 Independence Blvd, Wilmington, NC 28403Off Market
- $508,6003 bd3 ba2.1k sqft2004 Independence Blvd, Wilmington, NC 28403Off Market
- $---- bd-- ba-- sqft2005 Hawthorne Rd, Wilmington, NC 28403Off Market
Nearby schools
GreatSchools rating
- 5/10Edwin A Alderman ElementaryGrades: K-5Distance: 0.1 mi
- 6/10Williston MiddleGrades: 6-8Distance: 2.3 mi
- 3/10New Hanover HighGrades: 9-12Distance: 2.5 mi
Schools provided by the listing agent
- Elementary: Alderman
- Middle: Williston
- High: New Hanover
Source: Hive MLS. This data may not be complete. We recommend contacting the local school district to confirm school assignments for this home.
Get a cash offer in 3 minutes
Find out how much your home could sell for in as little as 3 minutes with a no-obligation cash offer.
Estimated market value
$497,700
Get a cash offer in 3 minutes
Find out how much your home could sell for in as little as 3 minutes with a no-obligation cash offer.
Estimated market value
$497,700
- North Carolina
- New Hanover County
- Wilmington
- 28403
- Glen Meade/South Oleander
- 2010 Independence Boulevard
Nearby cities
Nearby neighborhoods
Nearby zip codes
Other Wilmington Topics
