Welcome to this Beautiful ,fully remodeled sprawling open Brick Ranch Home in the Niagara Wheatfield School District. New Custom Kitchen cabinets with granite counter tops and center island, all brand new stainless steel appliances. large Dining area, sliding glass door to enclosed patio, Large Living room with hardwood floors and Fire Place. New gas furnace and air conditioning and Hot water tank, New Bathroom from top to bottom, all New flooring throughout attached 2 car garage, Just pack your bags! This Home is like a New Build! Large full poured concrete basement. See attached FEMA Documentation Home has been removed from Flood Zone.
Closed
Street View
$295,965
2010 Juron Dr, Niagara Falls, NY 14304
3beds
1,612sqft
Single Family Residence
Built in 1965
0.28 Acres Lot
$301,400 Zestimate®
$184/sqft
$2,177 Estimated rent
Home value
$301,400
$268,000 - $338,000
$2,177/mo
Zestimate® history
Owner options
List your home for rent
$2,177/mo
Rent Zestimate®
Find your next renter with Zillow Rental Manager. Plus, with online applications, you can quickly screen prospective tenants – for free.
$2,177/mo
Rent Zestimate®
Refinance and save
$2,117/mo
Est. payment
Refinancing to a lower rate could help reduce your monthly payments and save thousands over the life of the loan.
$2,117/mo
Est. payment
Explore your selling options
Work with a Zillow partner agent
Leverage their expertise and Zillow's premium Showcase listings to get your home seen by more buyers.
Get startedList with your own agent
Get your home in front of millions of buyers by listing it on Zillow.
Learn how to do itSell it yourself
Take full control of how buyers see your home on Zillow by listing For Sale by Owner (FSBO).
List your homeWhat's special
Open brick ranch homeNew bathroomGas furnaceCenter islandAir conditioningHot water tankFire place
Zillow last checked:
Listing updated:
Listed by:
Michael J Hooper 716-285-0477,
Hooper Realty
Bought with:
Kristi Curtis Kaczorowski, 10401297702
MJ Peterson Real Estate Inc.
Source: NYSAMLSs,MLS#: B1634610 Originating MLS: Buffalo
Originating MLS: BuffaloFacts & features
Interior
Bedrooms & bathrooms
- Bedrooms: 3
- Bathrooms: 2
- Full bathrooms: 1
- 1/2 bathrooms: 1
- Main level bathrooms: 2
- Main level bedrooms: 3
Heating
- Gas, Other, See Remarks, Forced Air
Cooling
- Other, See Remarks, Central Air
Appliances
- Included: Electric Oven, Electric Range, Gas Water Heater, Refrigerator, See Remarks, Water Heater
- Laundry: In Basement
Features
- Separate/Formal Dining Room, Entrance Foyer, Eat-in Kitchen, Separate/Formal Living Room, Granite Counters, Country Kitchen, Kitchen Island, Other, See Remarks, Natural Woodwork, Bedroom on Main Level
- Flooring: Carpet, Hardwood, Varies, Vinyl
- Basement: Full
- Number of fireplaces: 1
Interior area
- Total structure area: 1,612
- Total interior livable area: 1,612 sqft
Property
Parking
- Total spaces: 2
- Parking features: Attached, Garage, Driveway, Garage Door Opener
- Attached garage spaces: 2
Features
- Levels: One
- Stories: 1
- Patio & porch: Open, Porch
- Exterior features: Blacktop Driveway
Lot
- Size: 0.28 Acres
- Dimensions: 80 x 150
- Features: Rectangular, Rectangular Lot, Residential Lot
Details
- Parcel number: 2930001460170001025000
- Special conditions: Standard
Construction
Type & style
- Home type: SingleFamily
- Architectural style: Ranch
- Property subtype: Single Family Residence
Materials
- Brick, Copper Plumbing
- Foundation: Poured
- Roof: Asphalt
Condition
- Resale
- Year built: 1965
Utilities & green energy
- Electric: Circuit Breakers
- Sewer: Connected
- Water: Connected, Public
- Utilities for property: Cable Available, Sewer Connected, Water Connected
Community & HOA
Community
- Subdivision: Section 14617
Location
- Region: Niagara Falls
Financial & listing details
- Price per square foot: $184/sqft
- Tax assessed value: $297,000
- Annual tax amount: $5,305
- Date on market: 8/30/2025
- Cumulative days on market: 186 days
- Listing terms: Cash,Conventional,FHA,VA Loan
Price history
| Date | Event | Price |
|---|---|---|
| 4/27/2026 | Sold | $295,965-8.9%$184/sqft |
Source:  NYSAMLSs #B1634610 Report a problem NYSAMLSs #B1634610 Report a problem | ||
| 3/4/2026 | Pending sale | $324,900$202/sqft |
Source: NYSAMLSs #B1634610 Report a problem | ||
| 11/24/2025 | Price change | $324,900-4.4%$202/sqft |
Source: NYSAMLSs #B1634610 Report a problem | ||
| 9/18/2025 | Price change | $339,900-2.9%$211/sqft |
Source: NYSAMLSs #B1634610 Report a problem | ||
| 8/31/2025 | Listed for sale | $349,900+29.6%$217/sqft |
Source: NYSAMLSs #B1634610 Report a problem | ||
| 8/23/2023 | Listing removed | -- |
Source: Owner Report a problem | ||
| 6/25/2023 | Price change | $269,900-3.6%$167/sqft |
Source: Owner Report a problem | ||
| 6/9/2023 | Listed for sale | $280,000+40%$174/sqft |
Source: Owner Report a problem | ||
| 3/14/2023 | Sold | $200,000$124/sqft |
Source: Public Record Report a problem | ||
Public tax history
| Year | Property taxes | Tax assessment |
|---|---|---|
| 2025 | -- | $297,000 +200% |
| 2024 | -- | $99,000 |
| 2023 | -- | $99,000 |
| 2022 | -- | $99,000 |
| 2021 | -- | $99,000 |
| 2020 | -- | $99,000 |
| 2019 | -- | $99,000 |
| 2018 | -- | $99,000 |
| 2017 | $4,885 | $99,000 |
| 2016 | -- | $99,000 |
| 2015 | -- | $99,000 |
| 2014 | -- | $99,000 |
| 2013 | -- | $99,000 |
| 2012 | -- | $99,000 |
| 2011 | -- | $99,000 |
| 2010 | -- | $99,000 |
| 2009 | -- | $99,000 |
| 2008 | -- | $99,000 |
| 2007 | -- | $99,000 |
| 2006 | -- | $99,000 |
| 2005 | -- | $99,000 |
| 2004 | -- | $99,000 |
| 2003 | -- | $99,000 |
| 2002 | -- | $99,000 |
| 2001 | -- | $99,000 |
| 2000 | -- | $99,000 |
Find assessor info on the county website
Neighborhood: 14304
Nearby homes
- $421,0004 bd3 ba2k sqft2018 Juron Dr, Niagara Falls, NY 14304Off Market
- $330,0006 bd4 ba3.9k sqft2027 Tuscarora Rd, Niagara Falls, NY 14304Sold
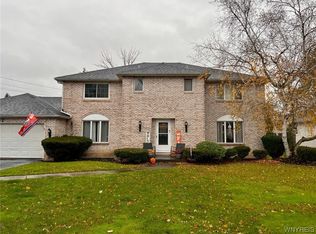
- $--3 bd2 ba1.8k sqft2027 Tuscarora Rd APT 2, Niagara Falls, NY 14304Off Market

- $363,7004 bd2 ba1.8k sqft1994 Juron Dr, Niagara Falls, NY 14304Off Market
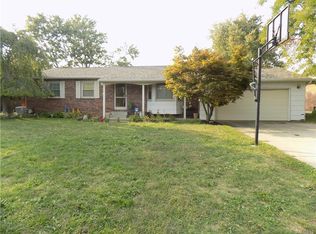
- $318,8003 bd1 ba1.8k sqft2026 Juron Dr, Niagara Falls, NY 14304Off Market
- $353,6003 bd2 ba1.6k sqft2025 Tuscarora Rd, Niagara Falls, NY 14304Off Market
- $309,2003 bd2 ba1.7k sqft2031 Tuscarora Rd, Niagara Falls, NY 14304Off Market
- $305,9003 bd2 ba1.6k sqft2007 Juron Dr, Niagara Falls, NY 14304Off Market
Nearby schools
GreatSchools rating
- 8/10West Street Elementary SchoolGrades: K-5Distance: 4.7 mi
- 5/10Edward Town Middle SchoolGrades: 6-8Distance: 3.6 mi
- 7/10Niagara Wheatfield Senior High SchoolGrades: 9-12Distance: 3.6 mi
Schools provided by the listing agent
- District: Niagara Wheatfield
Source: NYSAMLSs. This data may not be complete. We recommend contacting the local school district to confirm school assignments for this home.
- New York
- Niagara County
- Niagara Falls
- 14304
- 2010 Juron Dr
Nearby cities
Nearby zip codes
Other Niagara Falls Topics
