Charming and well maintained 3 bedroom 2 bath brick home situated on a spacious corner lot. This home combines functionality, curb appeal, and thoughtful outdoor features. Whether you're a first-time buyer, downsizing, or looking for an investment opportunity, this property offers solid construction desirable features and convenient location within Paris. GE refrigerator and Maytag washer and dryer will remain with acceptable offer. 12x34 covered patio plus 11x21 open patio. Workshop with electricity is great for hobbies, storage or additional hangout space. Interior photos will be posted after estate sale.
Sold
Price Unknown
2010 Kyle Dr, Paris, TX 75460
3beds
1,262sqft
Single Family Residence
Built in ----
8,712 Square Feet Lot
$158,400 Zestimate®
$--/sqft
$1,436 Estimated rent
Home value
$158,400
Estimated sales range
Not available
$1,436/mo
Zestimate® history
Owner options
List your home for rent
$1,436/mo
Rent Zestimate®
Find your next renter with Zillow Rental Manager. Plus, with online applications, you can quickly screen prospective tenants – for free.
$1,436/mo
Rent Zestimate®
Refinance and save
Refinancing to a lower rate could help reduce your monthly payments and save thousands over the life of the loan.
Explore your selling options
Work with a Zillow partner agent
Leverage their expertise and Zillow's premium Showcase listings to get your home seen by more buyers.
Get startedList with your own agent
Get your home in front of millions of buyers by listing it on Zillow.
Learn how to do itSell it yourself
Take full control of how buyers see your home on Zillow by listing For Sale by Owner (FSBO).
List your homeWhat's special
Thoughtful outdoor featuresSpacious corner lotMaytag washer and dryerCurb appealGe refrigeratorWorkshop with electricity
Zillow last checked:
Listing updated:
Listed by:
Crystal Preston 0471138,
Century 21 Executive Realty 903-785-6427
Bought with:
Caleb Gillean, 0767354
Century 21 Executive Realty
Source: NTREIS,MLS#: 21190364
Facts & features
Interior
Bedrooms & bathrooms
- Bedrooms: 3
- Bathrooms: 2
- Full bathrooms: 2
Primary bedroom
- Level: First
- Dimensions: 10 x 12
Bedroom
- Level: First
- Dimensions: 9 x 10
Bedroom
- Level: First
- Dimensions: 9 x 12
Breakfast room nook
- Level: First
- Dimensions: 9 x 16
Kitchen
- Level: First
- Dimensions: 8 x 10
Living room
- Level: First
- Dimensions: 16 x 11
Utility room
- Level: First
- Dimensions: 8 x 8
Workshop
- Level: First
- Dimensions: 12 x 20
Heating
- Central, Electric
Cooling
- Central Air, Ceiling Fan(s), Electric
Appliances
- Included: Dishwasher, Electric Range, Microwave
- Laundry: Washer Hookup, Electric Dryer Hookup
Features
- High Speed Internet, Cable TV
- Flooring: Luxury Vinyl Plank
- Has basement: No
- Has fireplace: No
Interior area
- Total interior livable area: 1,262 sqft
Property
Parking
- Total spaces: 1
- Parking features: Driveway, Garage Faces Front
- Attached garage spaces: 1
Features
- Levels: One
- Stories: 1
- Patio & porch: Front Porch, Patio, Covered
- Pool features: None
- Fencing: Privacy
Lot
- Size: 8,712 Square Feet
- Dimensions: 67 x 130
- Features: Corner Lot
Details
- Additional structures: Workshop
- Parcel number: 11437
Construction
Type & style
- Home type: SingleFamily
- Architectural style: Traditional,Detached
- Property subtype: Single Family Residence
- Attached to another structure: Yes
Materials
- Brick
- Foundation: Slab
- Roof: Composition
Utilities & green energy
- Sewer: Public Sewer
- Water: Public
- Utilities for property: Sewer Available, Water Available, Cable Available
Community & HOA
Community
- Subdivision: Fry Add
HOA
- Has HOA: No
Location
- Region: Paris
Financial & listing details
- Tax assessed value: $157,890
- Annual tax amount: $1,918
- Date on market: 2/26/2026
- Cumulative days on market: 50 days
- Listing terms: Cash,Conventional,FHA,USDA Loan,VA Loan
Price history
| Date | Event | Price |
|---|---|---|
| 8/10/2026 | Sold | -- |
Source: NTREIS #21190364 Report a problem | ||
| 6/30/2026 | Pending sale | $159,500$126/sqft |
Source: NTREIS #21190364 Report a problem | ||
| 6/19/2026 | Contingent | $159,500$126/sqft |
Source: NTREIS #21190364 Report a problem | ||
| 6/16/2026 | Listed for sale | $159,500$126/sqft |
Source: NTREIS #21190364 Report a problem | ||
| 4/25/2026 | Pending sale | $159,500$126/sqft |
Source: NTREIS #21190364 Report a problem | ||
| 4/15/2026 | Contingent | $159,500$126/sqft |
Source: NTREIS #21190364 Report a problem | ||
| 2/26/2026 | Listed for sale | $159,500+67.9%$126/sqft |
Source: NTREIS #21190364 Report a problem | ||
| 6/30/2020 | Sold | -- |
Source: Agent Provided Report a problem | ||
| 5/13/2020 | Listed for sale | $94,999$75/sqft |
Source: NATHAN BELL, REALTORS #34084 Report a problem | ||
Public tax history
| Year | Property taxes | Tax assessment |
|---|---|---|
| 2025 | $653 +7.1% | $118,270 +10% |
| 2024 | $610 +3.6% | $107,518 +10% |
| 2023 | $588 -44.2% | $97,744 +10% |
| 2022 | $1,055 -8.1% | $88,858 +10% |
| 2021 | $1,147 | $80,780 +35.5% |
| 2020 | -- | $59,618 +21% |
| 2018 | $402 | $49,271 +10% |
| 2017 | -- | $44,792 +10% |
| 2016 | -- | $40,720 |
| 2015 | -- | $40,720 |
| 2014 | -- | $40,720 |
| 2012 | -- | $40,720 -2.3% |
| 2011 | -- | $41,690 |
| 2010 | -- | $41,690 |
| 2009 | -- | $41,690 |
| 2008 | -- | $41,690 -5.3% |
| 2007 | -- | $44,020 |
| 2006 | -- | $44,020 |
| 2005 | -- | $44,020 +3.7% |
| 2004 | -- | $42,460 |
| 2003 | -- | $42,460 |
Find assessor info on the county website
Neighborhood: 75460
Nearby homes
- $--3 bd2 ba2.4k sqft2020 Kyle Dr, Paris, TX 75460Sold
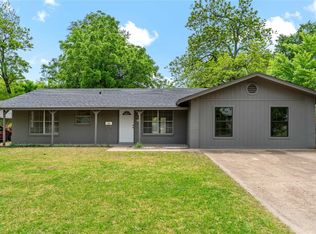
- $104,500-- bd1 ba1.3k sqft2030 Kyle Dr, Paris, TX 75460Off Market
- $167,5004 bd3 ba1.8k sqft325 21st St NE, Paris, TX 75460Off Market
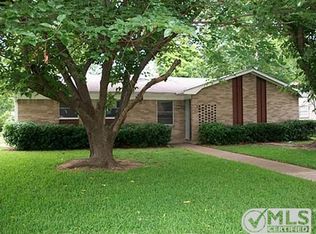
- $131,900-- bd1 ba1.3k sqft2015 Kyle Dr, Paris, TX 75460Off Market
- $32,460-- bd1 ba1.1k sqft265 20th St NE, Paris, TX 75460Off Market
- $113,2003 bd1 ba1k sqft335 21st St NE, Paris, TX 75460Off Market
- $115,200-- bd1 ba688 sqft343 20th St NE, Paris, TX 75460Off Market
- $74,2003 bd1 ba1.4k sqft251 20th St NE, Paris, TX 75460Off Market
Nearby schools
GreatSchools rating
- 3/10Crockett Intermediate SchoolGrades: 5-6Distance: 0.9 mi
- 7/10Paris Junior High SchoolGrades: 7-8Distance: 1.7 mi
- 6/10Paris High SchoolGrades: 9-12Distance: 2.3 mi
Schools provided by the listing agent
- Elementary: Aiken
- Middle: Crockett,Travis
- High: Paris
- District: Paris ISD
Source: NTREIS. This data may not be complete. We recommend contacting the local school district to confirm school assignments for this home.
- Texas
- Lamar County
- Paris
- 75460
- 2010 Kyle Dr
