Stunning 4 bedroom, 2 bath home designed for modern living. The primary bedroom situated upstairs for tranquility, the bathroom has heated flooring, accompanied by a secondary living area, perfect for relaxation or play. The open floor plan downstairs seamlessly connects a private office or den, an inviting eat in kitchen, with Bosch dishwasher and oven and cast iron tri ring gas cooktop, and a formal dining room, catering to various lifestyle needs. A gas-start wood-burning fireplace add charm to the living space. Step outside to a spacious covered patio. Nestled on a corner lot, the property offers both space and privacy and large enough to add a pool. Located merely one block from Hawk Elementary and Crownover Middle School, this home falls within the esteemed Guyer School District. As a bonus, relish the benefits of a social membershi Oakmont Country Club, completing a lifestyle of comfort and leisure. New water heater July 2023. Nest thrermostats. Half bath located downstairs.
Sold
Price Unknown
2010 Ledgestone Dr, Corinth, TX 76210
4beds
3,027sqft
Single Family Residence
Built in 2000
9,539 Square Feet Lot
$504,200 Zestimate®
$--/sqft
$3,029 Estimated rent
Home value
$504,200
$479,000 - $529,000
$3,029/mo
Zestimate® history
Owner options
List your home for rent
$3,029/mo
Rent Zestimate®
Find your next renter with Zillow Rental Manager. Plus, with online applications, you can quickly screen prospective tenants – for free.
$3,029/mo
Rent Zestimate®
Refinance and save
$300/mo
Est. payment
Refinancing to a lower rate could help reduce your monthly payments and save thousands over the life of the loan.
$300/mo
Est. payment
Explore your selling options
Work with a Zillow partner agent
Leverage their expertise and Zillow's premium Showcase listings to get your home seen by more buyers.
Get startedList with your own agent
Get your home in front of millions of buyers by listing it on Zillow.
Learn how to do itSell it yourself
Take full control of how buyers see your home on Zillow by listing For Sale by Owner (FSBO).
List your homeWhat's special
Open floor planFormal dining roomPrivate officeNew water heaterHeated flooringOakmont country club
Zillow last checked:
Listing updated:
Listed by:
Chrissy Mallouf 0576155 940-484-9411,
Keller Williams Realty 940-484-9411
Bought with:
Mercy Wandia
JPAR North Metro
Source: NTREIS,MLS#: 20414343
Facts & features
Interior
Bedrooms & bathrooms
- Bedrooms: 4
- Bathrooms: 3
- Full bathrooms: 2
- 1/2 bathrooms: 1
Primary bedroom
- Features: Double Vanity, Garden Tub/Roman Tub, Linen Closet, Separate Shower, Walk-In Closet(s)
- Level: Second
- Dimensions: 20 x 13
Bedroom
- Level: Second
- Dimensions: 13 x 13
Bedroom
- Level: Second
- Dimensions: 14 x 11
Bedroom
- Level: Second
- Dimensions: 13 x 11
Breakfast room nook
- Level: First
- Dimensions: 13 x 12
Dining room
- Dimensions: 12 x 12
Kitchen
- Features: Built-in Features, Eat-in Kitchen, Granite Counters, Pantry
- Level: First
- Dimensions: 12 x 11
Laundry
- Features: Built-in Features
- Level: First
- Dimensions: 11 x 6
Living room
- Features: Built-in Features, Fireplace
- Level: First
- Dimensions: 19 x 16
Living room
- Level: Second
- Dimensions: 15 x 15
Office
- Level: First
- Dimensions: 10 x 12
Heating
- Central, Fireplace(s), Natural Gas
Cooling
- Central Air, Ceiling Fan(s), Electric
Appliances
- Included: Dishwasher, Electric Oven, Disposal, Gas Range, Vented Exhaust Fan
Features
- Chandelier, Cathedral Ceiling(s), Decorative/Designer Lighting Fixtures, Eat-in Kitchen, Granite Counters, Kitchen Island, Pantry, Cable TV, Vaulted Ceiling(s), Walk-In Closet(s)
- Has basement: No
- Number of fireplaces: 1
- Fireplace features: Gas Starter, Wood Burning
Interior area
- Total interior livable area: 3,027 sqft
Property
Parking
- Total spaces: 2
- Parking features: Garage - Attached
- Attached garage spaces: 2
Features
- Levels: Two
- Stories: 2
- Pool features: None
- Fencing: Wood
Lot
- Size: 9,539 Square Feet
- Features: Back Yard, Corner Lot, Lawn, Landscaped, Few Trees
Details
- Parcel number: R216380
Construction
Type & style
- Home type: SingleFamily
- Architectural style: Traditional,Detached
- Property subtype: Single Family Residence
Materials
- Brick
- Foundation: Slab
- Roof: Composition
Condition
- Year built: 2000
Utilities & green energy
- Sewer: Public Sewer
- Water: Public
- Utilities for property: Electricity Connected, Natural Gas Available, Sewer Available, Separate Meters, Water Available, Cable Available
Community & HOA
Community
- Subdivision: Windsor Ridge At Oakmont Ph II
HOA
- Has HOA: Yes
- Services included: Association Management
- HOA fee: $300 semi-annually
- HOA name: SBB Community Management
- HOA phone: 972-960-2800
Location
- Region: Corinth
Financial & listing details
- Tax assessed value: $445,000
- Annual tax amount: $6,889
- Date on market: 8/25/2023
- Cumulative days on market: 4 days
- Listing terms: Cash,Conventional,FHA,VA Loan
- Electric utility on property: Yes
Price history
| Date | Event | Price |
|---|---|---|
| 10/2/2023 | Sold | -- |
Source: NTREIS #20414343 Report a problem | ||
| 9/5/2023 | Pending sale | $525,000$173/sqft |
Source: NTREIS #20414343 Report a problem | ||
| 8/30/2023 | Listing removed | -- |
Source: Zillow Rentals Report a problem | ||
| 8/29/2023 | Contingent | $525,000$173/sqft |
Source: NTREIS #20414343 Report a problem | ||
| 8/25/2023 | Listed for sale | $525,000$173/sqft |
Source: NTREIS #20414343 Report a problem | ||
| 8/15/2023 | Price change | $3,000-4.8%$1/sqft |
Source: Zillow Rentals Report a problem | ||
| 8/9/2023 | Listed for rent | $3,150$1/sqft |
Source: Zillow Rentals Report a problem | ||
Public tax history
| Year | Property taxes | Tax assessment |
|---|---|---|
| 2025 | $6,889 -15.6% | $445,000 -11.4% |
| 2024 | $8,167 +16.8% | $502,105 +15% |
| 2023 | $6,989 -10.3% | $436,568 +10% |
| 2022 | $7,794 +4.6% | $396,880 +10% |
| 2021 | $7,449 +8.1% | $360,800 +10% |
| 2020 | $6,888 -1.8% | $328,000 -0.5% |
| 2019 | $7,015 +2.1% | $329,515 +4.3% |
| 2018 | $6,869 +10.7% | $316,000 +3.4% |
| 2017 | $6,203 | $305,733 +10% |
| 2016 | $6,203 +14.3% | $277,939 +7.5% |
| 2015 | $5,426 | $258,500 +10% |
| 2014 | $5,426 | $235,000 +14.6% |
| 2013 | $5,426 | $205,000 |
| 2012 | -- | $205,000 |
| 2011 | -- | $205,000 +2% |
| 2010 | -- | $201,000 -3.4% |
| 2009 | -- | $208,000 +2.4% |
| 2007 | $5,187 -1.4% | $203,185 +3% |
| 2006 | $5,263 +7.9% | $197,300 +2.5% |
| 2005 | $4,879 | $192,543 -3.5% |
| 2004 | -- | $199,471 -9.6% |
| 2003 | -- | $220,666 -4% |
| 2002 | -- | $229,827 +9.7% |
| 2001 | -- | $209,555 |
Find assessor info on the county website
Neighborhood: Oakmont
Nearby homes
- $428,2003 bd2 ba2.2k sqft2012 Ledgestone Dr, Corinth, TX 76210Off Market
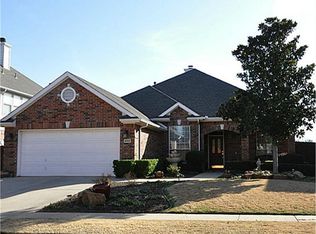
- $436,3003 bd3 ba2.5k sqft2008 Ledgestone Dr, Corinth, TX 76210Off Market
- $532,9004 bd3 ba2.8k sqft2014 Ledgestone Dr, Corinth, TX 76210Off Market
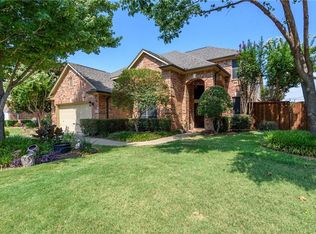
- $436,3004 bd3 ba2.6k sqft1922 Ainsley Ct, Corinth, TX 76210Off Market
- $---- bd-- ba-- sqftHomes Available Soon, Hillside at Corinth, Corinth, TX 76210New Construction
- $--4 bd3 ba2.3k sqft2006 Ledgestone Dr, Corinth, TX 76210Sold
- $449,7003 bd2 ba2.6k sqft1927 Wickersham Ln, Corinth, TX 76210Off Market
- $--5 bd3 ba3.2k sqft1920 Ainsley Ct, Corinth, TX 76210Sold
Nearby schools
GreatSchools rating
- 9/10Hawk Elementary SchoolGrades: PK-5Distance: 0.3 mi
- 8/10Crownover Middle SchoolGrades: 6-8Distance: 0.2 mi
- 7/10Guyer High SchoolGrades: 9-12Distance: 1.7 mi
Schools provided by the listing agent
- Elementary: Mildrdhawk
- Middle: Crownover
- High: Guyer
- District: Denton ISD
Source: NTREIS. This data may not be complete. We recommend contacting the local school district to confirm school assignments for this home.
Get a cash offer in 3 minutes
Find out how much your home could sell for in as little as 3 minutes with a no-obligation cash offer.
Estimated market value
$504,200
Get a cash offer in 3 minutes
Find out how much your home could sell for in as little as 3 minutes with a no-obligation cash offer.
Estimated market value
$504,200
- Texas
- Denton County
- Corinth
- 76210
- Oakmont
- 2010 Ledgestone Dr
