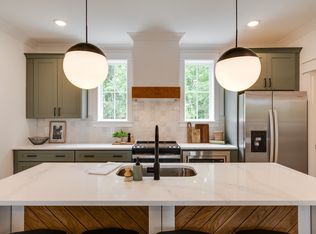
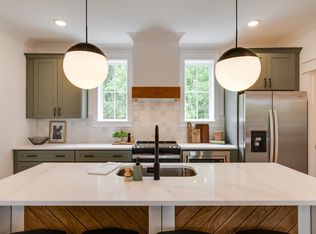
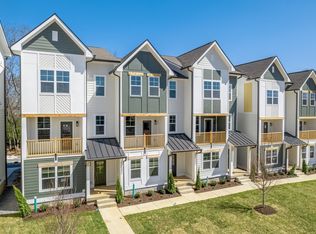
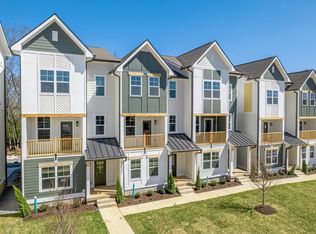
Welcome to Maple Grove by Legacy South Builders, your dream home in vibrant East Nashville! This beautifully crafted 3-bedroom, 3.5-bathroom townhome offers the perfect blend of modern luxury and timeless design. This stunning home combines contemporary living with East Nashville charm. Wide Plank Wood Flooring that is both elegant and durable, perfect for everyday living and entertaining. Quartz Countertops that are leek and stylish surfaces in the kitchen and bathrooms. Stainless Steel Appliances that are a chef's dream with high-quality, modern finishes. Abundant Natural Light with large windows create a warm and inviting atmosphere. Located less than 10 minutes from downtown Nashville, this home offers easy access to the city's vibrant dining, shopping, and entertainment scene. Don't miss this opportunity to own a piece of East Nashville's thriving community! Schedule a showing today. Seller offering a $10,000 credit when you use their preferred lender.
Closed
Zillow last checked:
Listing updated:
Bought with:
Deana Burkhart, 338657
Tennessee's Elite at BHHS PenFed Realty
Source: RealTracs MLS as distributed by MLS GRID,MLS#: 2778504
Price history
| Date | Event | Price |
|---|---|---|
| 9/8/2026 | Listing removed | $2,850$1/sqft |
Source: RealTracs MLS as distributed by MLS GRID #3312109 Report a problem | ||
| 8/31/2026 | Price change | $2,850-3.4%$1/sqft |
Source: RealTracs MLS as distributed by MLS GRID #3312109 Report a problem | ||
| 8/11/2026 | Price change | $2,950-1.7%$2/sqft |
Source: RealTracs MLS as distributed by MLS GRID #3312109 Report a problem | ||
| 7/29/2026 | Listed for rent | $3,000$2/sqft |
Source: RealTracs MLS as distributed by MLS GRID #3312109 Report a problem | ||
| 2/28/2025 | Sold | $472,900$245/sqft |
Source:  RealTracs MLS as distributed by MLS GRID #2778504 Report a problem RealTracs MLS as distributed by MLS GRID #2778504 Report a problem | ||
| 1/15/2025 | Contingent | $472,900$245/sqft |
Source: RealTracs MLS as distributed by MLS GRID #2778504 Report a problem | ||
| 1/15/2025 | Listed for sale | $472,900$245/sqft |
Source: RealTracs MLS as distributed by MLS GRID #2778504 Report a problem | ||
Get a cash offer in 3 minutes
Find out how much your home could sell for in as little as 3 minutes with a no-obligation cash offer.
Estimated market value
$460,700
