Skip main navigation
Sold
  • Price Unknown

    2010 Meadow Dr, Cheyenne, WY 82001

    5beds
    3,302sqft
    City Residential, Residential
    Built in 2002
    10,018.8 Square Feet Lot
    $472,300 Zestimate®
    $--/sqft
    $3,180 Estimated rent

    Home value

    $472,300

    $435,000 - $510,000

    $3,180/mo

    Zestimate® history
    Loading
    Loading...

    Owner options

    List your home for rent

    $3,180/mo

    Rent Zestimate®

    Find your next renter with Zillow Rental Manager. Plus, with online applications, you can quickly screen prospective tenants – for free.

    Learn more

    $3,180/mo

    Rent Zestimate®

    Refinance and save

    Refinancing to a lower rate could help reduce your monthly payments and save thousands over the life of the loan.

    See today's rates

    Explore your selling options

    Work with a Zillow partner agent

    Leverage their expertise and Zillow's premium Showcase listings to get your home seen by more buyers.

    Get started

    List with your own agent

    Get your home in front of millions of buyers by listing it on Zillow.

    Learn how to do it

    Sell it yourself

    Take full control of how buyers see your home on Zillow by listing For Sale by Owner (FSBO).

    List your home

    What's special

    Rustic barn wood accentsSmart storage spots everywhereStorage shedRaised garden bedsGorgeous custom flooringShiplap wallsHigh vaulted ceilings
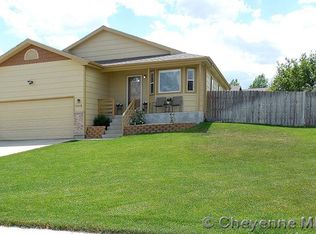
    This Sunrise Estates gem in Cheyenne is seriously impressive—tons of fresh, modern updates that make it feel brand new without losing that cozy, lived-in vibe. Walk in and the first thing you notice is the gorgeous custom flooring, mixed with rustic barn wood accents and shiplap walls that give it real character. The whole main level feels open and bright thanks to the high vaulted ceilings and that inviting gas fireplace with its handcrafted wood mantel and tiled surround, theperfect spot to kick back. The kitchen's a total standout: full stainless appliance suite, a hefty granite island that's great for gathering, and a cute pantry hidden behind a sliding barn door. Adjacent to the kitchen you've got a nice-sized dining area that's begging for big family dinners or parties with friends. Head to the primary suite and it's all about that luxury feel—double closets plus a massive walk-in, then the bathroom is straight-up spa territory with dual vanities, a jetted tub for soaking, and a separate shower. Downstairs in the finished basement, there's plenty of room to spread out: two good-sized bedrooms, smart storage spots everywhere, and a huge family/rec room that's ready for movie nights or catching the game. Everything mechanical is solid—forced air heat, central A/C, and they just put in new windows on the main floor, so energy bills should stay low. Outside? It's awesome. Two patios topped with pergolas for shade, paver walkways, raised garden beds if you're into growing stuff, nice block walls for accents, a handy dog run, and even a storage shed. The oversized 2-car garage has those extra-tall 13-foot ceilings—tons of room for storage or projects. The current owners have taken great care of it, so it's truly move-in ready—no big surprises, just a beautiful, well-loved home waiting for its next chapter. If you're looking in Sunrise Estates, this one checks every box!

    Zillow last checked:

    Listing updated:

    Listed by:

    Mistie Woods 307-214-7055,

    #1 Properties

    Bought with:

    Janelle Parrish

    RE/MAX Capitol Properties

    Source: Cheyenne BOR,MLS#: 99847MLS Logo

    Facts & features

    Interior

    Bedrooms & bathrooms
    • Bedrooms: 5
    • Bathrooms: 3
    • Full bathrooms: 3
    • Main level bathrooms: 2
    Primary bedroom
    • Level: Main
    • Area: 208
    • Dimensions: 16 x 13
    Bedroom 2
    • Level: Main
    • Area: 140
    • Dimensions: 14 x 10
    Bedroom 3
    • Level: Main
    • Area: 120
    • Dimensions: 12 x 10
    Bedroom 4
    • Level: Basement
    • Area: 240
    • Dimensions: 20 x 12
    Bedroom 5
    • Level: Basement
    • Area: 225
    • Dimensions: 15 x 15
    Bathroom 1
    • Features: Full
    • Level: Main
    Bathroom 2
    • Features: Full
    • Level: Main
    Bathroom 3
    • Features: Full
    • Level: Basement
    Dining room
    • Level: Main
    • Area: 221
    • Dimensions: 17 x 13
    Family room
    • Level: Basement
    • Area: 300
    • Dimensions: 15 x 20
    Kitchen
    • Level: Main
    • Area: 120
    • Dimensions: 12 x 10
    Living room
    • Level: Main
    • Area: 288
    • Dimensions: 18 x 16
    Basement
    • Area: 1644
    Heating
    • Forced Air, Natural Gas
    Cooling
    • Central Air
    Appliances
    • Included: Dishwasher, Disposal, Microwave, Range, Refrigerator
    • Laundry: Main Level
    Features
    • Eat-in Kitchen, Pantry, Vaulted Ceiling(s), Walk-In Closet(s), Main Floor Primary, Granite Counters
    • Flooring: Laminate, Tile, Luxury Vinyl
    • Windows: Bay Window(s)
    • Basement: Interior Entry,Partially Finished
    • Number of fireplaces: 1
    • Fireplace features: One, Gas
    Interior area
    • Total structure area: 3,302
    • Total interior livable area: 3,302 sqft
    • Finished area above ground: 1,658

    Property

    Parking
    • Total spaces: 2
    • Parking features: 2 Car Attached, Garage Door Opener
    • Attached garage spaces: 2
    Accessibility
    • Accessibility features: None
    Features
    • Patio & porch: Patio, Covered Patio, Covered Porch
    • Exterior features: Dog Run, Sprinkler System
    • Has spa: Yes
    • Spa features: Bath
    • Fencing: Back Yard
    Lot
    • Size: 10,018 sqft
    • Dimensions: 10,000 SF
    • Features: Front Yard Sod/Grass, Sprinklers In Front, Backyard Sod/Grass, Sprinklers In Rear
    Details
    • Additional structures: Utility Shed
    • Parcel number: 18576000300070
    • Special conditions: None of the Above

    Construction

    Type & style
    • Home type: SingleFamily
    • Architectural style: Ranch
    • Property subtype: City Residential, Residential
    Materials
    • Brick, Wood/Hardboard
    • Foundation: Basement
    • Roof: Composition/Asphalt
    Condition
    • New construction: No
    • Year built: 2002

    Utilities & green energy

    • Electric: Black Hills Energy
    • Gas: Black Hills Energy
    • Sewer: City Sewer
    • Water: Public

    Community & neighborhood

    Location
    • Region: Cheyenne
    • Subdivision: Sunrise Estates

    Other

    Other facts
    • Listing agreement: N
    • Listing terms: Cash,Conventional,FHA,VA Loan

    Price history

    DateEventPrice
    3/20/2026Sold--
    Source: Cheyenne BOR #99847 Report a problem
    2/19/2026Pending sale$469,000$142/sqft
    Source: Cheyenne BOR #99847 Report a problem
    2/14/2026Listed for sale$469,000+3.1%$142/sqft
    Source: Cheyenne BOR #99847 Report a problem
    11/3/2023Listing removed$455,000$138/sqft
    Source: Cheyenne BOR #91586 Report a problem
    10/26/2023Listed for sale$455,000$138/sqft
    Source: Cheyenne BOR #91586 Report a problem
    10/25/2023Pending sale$455,000$138/sqft
    Source: Cheyenne BOR #91586 Report a problem
    10/13/2023Listed for sale$455,000+64.6%$138/sqft
    Source: Cheyenne BOR #91586 Report a problem
    9/20/2013Sold--
    Source: Cheyenne BOR #55089 Report a problem
    7/16/2013Listed for sale$276,500+22.9%$84/sqft
    Source: #1 Properties #55089 Report a problem
    11/8/2010Sold--
    Source: Cheyenne BOR #44724 Report a problem
    8/26/2010Price change$225,000-2.2%$68/sqft
    Source: Visual Tour #44724 Report a problem
    7/15/2010Price change$230,000-4.1%$70/sqft
    Source: Visual Tour #44724 Report a problem
    4/17/2010Listed for sale$239,900$73/sqft
    Source: Visual Tour #44724 Report a problem

    Public tax history

    YearProperty taxesTax assessment
    2025$2,258 -22.9%$32,005 -22.8%
    2024$2,930 0%$41,434 0%
    2023$2,930 +4.3%$41,440 +6.5%
    2022$2,810 +8.4%$38,928 +8.7%
    2021$2,591 +4.7%$35,818 +4.4%
    2020$2,475 +9.8%$34,310 +9.9%
    2019$2,254 +4.1%$31,217 +3.1%
    2018$2,165 +1.4%$30,274 +2.3%
    2017$2,136 +4.5%$29,592 +4.6%
    2016$2,043 $28,299 +5.1%
    2015$2,043 +4.6%$26,915 +0.2%
    2014$1,953 $26,870 +21.4%
    2013-- $22,140 +0.8%
    2012-- $21,970 +2.2%
    2011-- $21,503 -3.3%
    2010-- $22,236 -0.3%
    2009-- $22,306 +23.2%
    2005-- $18,105 +8.9%
    2004-- $16,621 +9.4%
    2003-- $15,196

    Find assessor info on the county website

    Neighborhood: 82001

    Nearby schools

    GreatSchools rating
    Sell for more on Zillow
    Get a Zillow Showcase℠ listing at no additional cost and you could sell for .
    $472,300
    2% more
    +$9,446
    With Zillow Showcase(estimated)
    $481,746