Experience the perfect blend of old-world charm and modern convenience in this beautifully updated single-family home nestled in the heart of historic Barton Heights. As you approach the home, an inviting large front porch beckons you to sit and relax in your rocking chair. The oversized eat-in kitchen features granite counters, 42" white Shaker cabinets, a bay window, and stainless steel appliances. The center island equipped with a deep sink, dishwasher, and a built-in breakfast bar anchors the area and opens into the adjacent living room. The house boasts two primary bedrooms, each with its en suite bathroom, one on the main level, making it an ideal flex space that could also be used as a recreation room, office, studio, or in-law suite. The other en suite bedroom is on the upper level along with 2 more bedrooms and another bathroom. Although the home was renovated in 2019 with new windows, dual HVAC units, plumbing & electrical systems; some of the original trim, hardwood flooring, and exposed brick from the early 1900s remains. Verizon Fios and a Natural Gas connection is also available. Step out to the fenced-in backyard to catch the sunset on the large deck which includes plenty of storage space underneath or in the detached utility shed. Enjoy the vibrant Brookland Park neighborhood, which offers walkability and convenience. Foodies can experience a variety of restaurants or take a quick stroll to the Fuzzy Cactus to enjoy the local music scene. Fitness enthusiasts will love the First Tee of Richmond, Battery Park Tennis & Basketball Courts, and the Yancey Street neighborhood playground. Proximity to 95, 64, 395, and all points to downtown Richmond makes this an ideal location for urban living. To Note: *The seller is related to the listing agent and has an inactive real estate license. *Fireplaces and chimneys are non-working and convey as is.
Sold for $445,000
$445,000
2010 Miller Ave, Richmond, VA 23222
4beds
2,312sqft
Single Family Residence
Built in 1916
5,924 Square Feet Lot
$498,200 Zestimate®
$192/sqft
$2,791 Estimated rent
Home value
$498,200
$468,000 - $533,000
$2,791/mo
Zestimate® history
Owner options
List your home for rent
$2,791/mo
Rent Zestimate®
Find your next renter with Zillow Rental Manager. Plus, with online applications, you can quickly screen prospective tenants – for free.
$2,791/mo
Rent Zestimate®
Refinance and save
$2,796/mo
Est. payment
Refinancing to a lower rate could help reduce your monthly payments and save thousands over the life of the loan.
$2,796/mo
Est. payment
Explore your selling options
Work with a Zillow partner agent
Leverage their expertise and Zillow's premium Showcase listings to get your home seen by more buyers.
Get startedList with your own agent
Get your home in front of millions of buyers by listing it on Zillow.
Learn how to do itSell it yourself
Take full control of how buyers see your home on Zillow by listing For Sale by Owner (FSBO).
List your homeWhat's special
New windowsLarge deckBay windowBuilt-in breakfast barOriginal trimHardwood flooringGranite counters
Zillow last checked:
Listing updated:
Listed by:
Donna Lisle 571-217-1082,
Blue Post Realty
Bought with:
Traci Reali, 0225247048
Real Broker LLC
Source: CVRMLS,MLS#: 2405590 Originating MLS: Central Virginia Regional MLS
Originating MLS: Central Virginia Regional MLSFacts & features
Interior
Bedrooms & bathrooms
- Bedrooms: 4
- Bathrooms: 4
- Full bathrooms: 3
- 1/2 bathrooms: 1
Primary bedroom
- Level: First
- Dimensions: 0 x 0
Primary bedroom
- Level: Second
- Dimensions: 0 x 0
Bedroom 3
- Level: Second
- Dimensions: 0 x 0
Additional room
- Level: Second
- Dimensions: 0 x 0
Foyer
- Level: First
- Dimensions: 0 x 0
Other
- Description: Shower
- Level: First
Other
- Description: Tub & Shower
- Level: Second
Half bath
- Level: First
Kitchen
- Level: First
- Dimensions: 0 x 0
Laundry
- Level: First
- Dimensions: 0 x 0
Living room
- Level: First
- Dimensions: 0 x 0
Heating
- Electric, Heat Pump, Zoned
Cooling
- Electric, Heat Pump, Zoned
Appliances
- Included: Dryer, Washer/Dryer Stacked, Dishwasher, Exhaust Fan, Electric Cooking, Electric Water Heater, Freezer, Disposal, Ice Maker, Microwave, Oven, Refrigerator, Smooth Cooktop, Stove, Water Heater
- Laundry: Stacked
Features
- Bedroom on Main Level, Breakfast Area, Bay Window, Ceiling Fan(s), Double Vanity, Eat-in Kitchen, Granite Counters, High Ceilings, Kitchen Island, Bath in Primary Bedroom, Recessed Lighting, Window Treatments
- Flooring: Partially Carpeted, Tile, Vinyl, Wood
- Windows: Screens, Window Treatments
- Basement: Crawl Space
- Attic: Floored,Walk-up
- Has fireplace: Yes
- Fireplace features: Decorative, Masonry
Interior area
- Total interior livable area: 2,312 sqft
- Finished area above ground: 2,312
Property
Parking
- Parking features: On Street
- Has uncovered spaces: Yes
Accessibility
- Accessibility features: Accessible Doors
Features
- Levels: Two
- Stories: 2
- Patio & porch: Rear Porch, Front Porch, Deck, Porch
- Exterior features: Deck, Porch, Storage, Shed
- Pool features: None
- Fencing: Back Yard,Full,Wood,Fenced
Lot
- Size: 5,924 Square Feet
- Features: Level
- Topography: Level
Details
- Additional structures: Shed(s)
- Parcel number: N0000403003
- Zoning description: R-6
Construction
Type & style
- Home type: SingleFamily
- Architectural style: Craftsman,Two Story
- Property subtype: Single Family Residence
Materials
- Block, Drywall, Frame, Vinyl Siding
- Roof: Composition
Condition
- Resale
- New construction: No
- Year built: 1916
Utilities & green energy
- Sewer: Public Sewer
- Water: Public
Community & HOA
Community
- Features: Sidewalks
- Security: Security System, Fire Sprinkler System, Smoke Detector(s)
- Subdivision: Barton Heights
Location
- Region: Richmond
Financial & listing details
- Price per square foot: $192/sqft
- Tax assessed value: $388,000
- Annual tax amount: $4,656
- Date on market: 1/13/2026
- Ownership: Individuals
- Ownership type: Sole Proprietor
Price history
| Date | Event | Price |
|---|---|---|
| 4/17/2024 | Sold | $445,000$192/sqft |
Source:  CVRMLS #2405590 Report a problem CVRMLS #2405590 Report a problem | ||
| 3/16/2024 | Pending sale | $445,000$192/sqft |
Source: CVRMLS #2405590 Report a problem | ||
| 3/7/2024 | Listed for sale | $445,000+52.4%$192/sqft |
Source: CVRMLS #2405590 Report a problem | ||
| 3/6/2020 | Sold | $292,000-2.3%$126/sqft |
Source: CVRMLS #1938796 Report a problem | ||
| 2/4/2020 | Pending sale | $299,000$129/sqft |
Source: The Wilson Group #1938796 Report a problem | ||
| 1/13/2020 | Price change | $299,000-9.1%$129/sqft |
Source: The Wilson Group #1938796 Report a problem | ||
| 12/14/2019 | Listed for sale | $329,000+153.1%$142/sqft |
Source: The Wilson Group #1938796 Report a problem | ||
| 7/25/2018 | Sold | $130,000-6.5%$56/sqft |
Source: CVRMLS #1823683 Report a problem | ||
| 6/29/2018 | Listed for sale | $139,000+113.8%$60/sqft |
Source: TNT Prosperous Real Estate Inc #1823683 Report a problem | ||
| 11/19/2001 | Sold | $65,000$28/sqft |
Source: Public Record Report a problem | ||
Public tax history
| Year | Property taxes | Tax assessment |
|---|---|---|
| 2025 | $5,064 +2.9% | $422,000 +2.9% |
| 2024 | $4,920 +5.7% | $410,000 +5.7% |
| 2023 | $4,656 | $388,000 |
| 2022 | $4,656 +17.9% | $388,000 +17.9% |
| 2021 | $3,948 +0.3% | $329,000 +0.3% |
| 2020 | $3,936 +146.6% | $328,000 +146.6% |
| 2019 | $1,596 +51.1% | $133,000 +51.1% |
| 2018 | $1,056 +6% | $88,000 +1.1% |
| 2017 | $996 | $87,000 +2.4% |
| 2016 | $996 | $85,000 +2.4% |
| 2015 | $996 | $83,000 |
| 2014 | $996 | $83,000 |
| 2013 | -- | $83,000 |
| 2012 | -- | $83,000 -7.8% |
| 2011 | -- | $90,000 |
| 2010 | -- | $90,000 -6.7% |
| 2009 | -- | $96,500 |
| 2008 | -- | $96,500 +3.8% |
| 2007 | -- | $93,000 +20.5% |
| 2006 | -- | $77,200 +17.7% |
| 2005 | -- | $65,600 +22.8% |
| 2003 | -- | $53,400 +4.9% |
| 2002 | -- | $50,900 +6% |
| 2001 | $686 | $48,000 |
Find assessor info on the county website
Neighborhood: Southern Barton Heights
Nearby homes
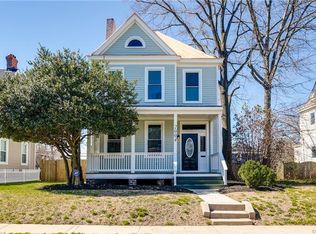
- $315,2003 bd2 ba1.3k sqft2014 Miller Ave, Richmond, VA 23222Off Market
- $487,3003 bd3 ba2.1k sqft2008 Miller Ave, Richmond, VA 23222Off Market
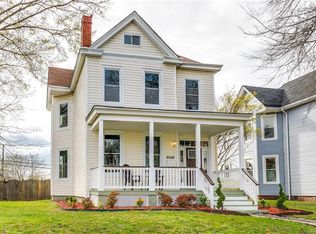
- $304,4003 bd2 ba1.3k sqft2016 Miller Ave, Richmond, VA 23222Off Market
- $459,6004 bd3 ba2k sqft2004 Miller Ave, Richmond, VA 23222Off Market
- $80,000-- bd1 ba721 sqft2013 Greenwood Ave, Richmond, VA 23222Off Market
- $354,1003 bd3 ba1.6k sqft2011 Greenwood Ave, Richmond, VA 23222Off Market
- $415,7003 bd3 ba1.5k sqft2015 1/2 Greenwood Ave, Richmond, VA 23222Off Market
- $395,5004 bd2 ba1 sqft206 Home St, Richmond, VA 23222Off Market
Nearby schools
GreatSchools rating
- 3/10J.E.B. Stuart Elementary SchoolGrades: PK-5Distance: 0.8 mi
- NAMary Scott PreschoolGrades: Distance: 1.9 mi
- 6/10John Marshall High SchoolGrades: 9-12Distance: 2.3 mi
Schools provided by the listing agent
- Elementary: Barack Obama
- Middle: Henderson
- High: John Marshall
Source: CVRMLS. This data may not be complete. We recommend contacting the local school district to confirm school assignments for this home.
Get a cash offer in 3 minutes
Find out how much your home could sell for in as little as 3 minutes with a no-obligation cash offer.
Estimated market value
$498,200
Get a cash offer in 3 minutes
Find out how much your home could sell for in as little as 3 minutes with a no-obligation cash offer.
Estimated market value
$498,200
- Virginia
- Richmond City
- Richmond
- 23222
- Southern Barton Heights
- 2010 Miller Ave
Nearby cities
Nearby neighborhoods
Nearby zip codes
Other Richmond Topics
