2010 Monticello Drive, located in Monticello Woods, boasts hardwood floors, custom cabinetry, quartz countertops, a walk out lower level with tile floors, in-ground pool, and fenced yards. With more than .42 acres, this property is just what you are looking for. There are 3 bedrooms and 2 bathrooms on the main floor along with a large living room, kitchen and dining room. The lower level includes a great room, bedroom, full bathroom, den/flex room and huge sunroom with walkout access to the carport, pool and rear yard. Kitchen updates include full overlay cabinetry with quartz countertops, stainless steel, kitchenaid appliances, reclaimed brick flooring, large crown molding and new pantry shelving. The solid surface floors on both levels provide ease of maintenance as well as ample room to entertain. With exterior updates in the past five years including french drains, rv parking, pool deck, pool liner, pool pump and components, increased lot size, fenced play yard and pool area; this brick ranch with a walkout lower level is ready for you to call it home. Located off Redbud Drive, this home is minutes from Hwy 74 & 85 and a short drive to 485. Survey, Floor plan, upgrades and disclosures available in mls media and by request. Make an appointment to see 2010 Monticello Drive today.
Closed
$525,000
2010 Monticello Dr, Gastonia, NC 28056
4beds
3,322sqft
Single Family Residence
Built in 1967
0.42 Acres Lot
$524,900 Zestimate®
$158/sqft
$2,812 Estimated rent
Home value
$524,900
$472,000 - $583,000
$2,812/mo
Zestimate® history
Owner options
List your home for rent
$2,812/mo
Rent Zestimate®
Find your next renter with Zillow Rental Manager. Plus, with online applications, you can quickly screen prospective tenants – for free.
$2,812/mo
Rent Zestimate®
Refinance and save
$3,227/mo
Est. payment
Refinancing to a lower rate could help reduce your monthly payments and save thousands over the life of the loan.
$3,227/mo
Est. payment
Explore your selling options
Work with a Zillow partner agent
Leverage their expertise and Zillow's premium Showcase listings to get your home seen by more buyers.
Get startedList with your own agent
Get your home in front of millions of buyers by listing it on Zillow.
Learn how to do itSell it yourself
Take full control of how buyers see your home on Zillow by listing For Sale by Owner (FSBO).
List your homeWhat's special
Zillow last checked:
Listing updated:
Listed by:
Lloyd Hartman-Trimble lloyd@movencsc.com,
Carolina Homes Connection, LLC,
Donna Collier,
Carolina Homes Connection, LLC
Bought with:
Candice Marks
Legacy Dream Homes LLC
Source: Canopy MLS as distributed by MLS GRID,MLS#: 4325687
Facts & features
Interior
Bedrooms & bathrooms
- Bedrooms: 4
- Bathrooms: 3
- Full bathrooms: 3
- Main level bedrooms: 3
Primary bedroom
- Features: Ceiling Fan(s), En Suite Bathroom, Walk-In Closet(s)
- Level: Main
- Area: 210.06 Square Feet
- Dimensions: 18' 0" X 11' 8"
Bedroom s
- Features: Walk-In Closet(s)
- Level: Main
- Area: 147.01 Square Feet
- Dimensions: 12' 2" X 12' 1"
Bedroom s
- Features: Ceiling Fan(s)
- Level: Main
- Area: 147.11 Square Feet
- Dimensions: 13' 2" X 11' 2"
Bedroom s
- Features: Walk-In Closet(s)
- Level: Lower
- Area: 216.36 Square Feet
- Dimensions: 17' 5" X 12' 5"
Bathroom full
- Level: Main
- Area: 59.28 Square Feet
- Dimensions: 11' 8" X 5' 1"
Bathroom full
- Level: Main
- Area: 68.09 Square Feet
- Dimensions: 13' 2" X 5' 2"
Bathroom full
- Level: Lower
- Area: 76.71 Square Feet
- Dimensions: 10' 7" X 7' 3"
Den
- Features: Walk-In Closet(s)
- Level: Lower
- Area: 196.41 Square Feet
- Dimensions: 16' 10" X 11' 8"
Dining room
- Level: Main
- Area: 145.25 Square Feet
- Dimensions: 17' 3" X 8' 5"
Great room
- Level: Lower
- Area: 389.16 Square Feet
- Dimensions: 23' 0" X 16' 11"
Kitchen
- Level: Main
- Area: 155.8 Square Feet
- Dimensions: 13' 2" X 11' 10"
Laundry
- Level: Lower
- Area: 85.77 Square Feet
- Dimensions: 11' 10" X 7' 3"
Living room
- Level: Main
- Area: 240.17 Square Feet
- Dimensions: 20' 7" X 11' 8"
Sunroom
- Features: Ceiling Fan(s)
- Level: Lower
- Area: 278.07 Square Feet
- Dimensions: 18' 4" X 15' 2"
Heating
- Central, Forced Air, Natural Gas
Cooling
- Central Air
Appliances
- Included: Dishwasher, Electric Oven, Electric Range, Microwave, Tankless Water Heater
- Laundry: Electric Dryer Hookup, Laundry Room, Lower Level, Washer Hookup
Features
- Pantry
- Flooring: Tile, Wood
- Doors: French Doors, Storm Door(s)
- Windows: Insulated Windows
- Basement: Daylight,Finished,Walk-Out Access
- Fireplace features: Gas Log, Great Room
Interior area
- Total structure area: 1,705
- Total interior livable area: 3,322 sqft
- Finished area above ground: 1,705
- Finished area below ground: 1,617
Property
Parking
- Total spaces: 7
- Parking features: Basement, Attached Carport, Garage Faces Rear, Garage Shop, RV Access/Parking
- Garage spaces: 1
- Carport spaces: 2
- Covered spaces: 3
- Uncovered spaces: 4
- Details: Garage is 28' deep, 520 sq ft carport, parking pad for boat or RV
Accessibility
- Accessibility features: Mobility Friendly Flooring
Features
- Levels: One
- Stories: 1
- Patio & porch: Covered, Front Porch, Patio
- Exterior features: Fire Pit
- Pool features: Fenced, In Ground
- Fencing: Back Yard,Fenced
Lot
- Size: 0.42 Acres
- Dimensions: 100' F x 165' x 132' x 155.6'
- Features: Private, Wooded
Details
- Additional parcels included: PID 116402 and Tract B divided off PID 116403
- Parcel number: 306348
- Zoning: R-1
- Special conditions: Standard
Construction
Type & style
- Home type: SingleFamily
- Architectural style: Ranch
- Property subtype: Single Family Residence
Materials
- Brick Full
- Roof: Flat
Condition
- New construction: No
- Year built: 1967
Utilities & green energy
- Sewer: Public Sewer
- Water: City
- Utilities for property: Underground Power Lines
Community & HOA
Community
- Security: Carbon Monoxide Detector(s), Security System, Smoke Detector(s)
- Subdivision: Monticello Woods
HOA
- Has HOA: Yes
Location
- Region: Gastonia
Financial & listing details
- Price per square foot: $158/sqft
- Tax assessed value: $336,280
- Annual tax amount: $3,583
- Date on market: 11/26/2025
- Cumulative days on market: 46 days
- Listing terms: Cash,Conventional,VA Loan
- Exclusions: none
- Road surface type: Concrete, Paved
Price history
| Date | Event | Price |
|---|---|---|
| 2/17/2026 | Sold | $525,000$158/sqft |
Source:  Canopy MLS as distributed by MLS GRID #4325687 Report a problem Canopy MLS as distributed by MLS GRID #4325687 Report a problem | ||
| 1/7/2026 | Price change | $525,000-4.5%$158/sqft |
Source: Canopy MLS as distributed by MLS GRID #4325687 Report a problem | ||
| 11/27/2025 | Listed for sale | $550,000+155.9%$166/sqft |
Source: Canopy MLS as distributed by MLS GRID #4325687 Report a problem | ||
| 1/3/2020 | Sold | $214,9270%$65/sqft |
Source: Canopy MLS as distributed by MLS GRID #3561299 Report a problem | ||
| 11/21/2019 | Pending sale | $215,000$65/sqft |
Source: Keller Williams Realty #3561299 Report a problem | ||
| 11/11/2019 | Price change | $215,000-2.3%$65/sqft |
Source: Keller Williams Realty #3561299 Report a problem | ||
| 11/2/2019 | Pending sale | $220,000$66/sqft |
Source: Keller Williams Realty #3561299 Report a problem | ||
| 10/24/2019 | Listed for sale | $220,000$66/sqft |
Source: Keller Williams Realty #3561299 Report a problem | ||
Public tax history
| Year | Property taxes | Tax assessment |
|---|---|---|
| 2025 | $3,583 | $336,280 +0.3% |
| 2024 | $3,583 -1% | $335,180 |
| 2023 | $3,620 +39.9% | $335,180 +72.2% |
| 2022 | $2,588 +0.6% | $194,600 +2.1% |
| 2021 | $2,573 | $190,620 |
| 2020 | $2,573 -0.7% | $190,620 |
| 2019 | $2,592 +12.7% | $190,620 +16% |
| 2018 | $2,300 | $164,286 |
| 2017 | $2,300 | $164,286 |
| 2016 | $2,300 | $164,286 -0.5% |
| 2014 | $2,300 | $165,120 +0.4% |
| 2012 | -- | $164,398 |
| 2011 | -- | $164,398 |
| 2010 | -- | $164,398 |
| 2009 | -- | $164,398 |
| 2008 | -- | $164,398 +8.9% |
| 2007 | -- | $150,930 |
| 2006 | -- | $150,930 |
| 2005 | -- | $150,930 |
| 2004 | -- | $150,930 |
| 2003 | -- | $150,930 -11.9% |
| 2002 | -- | $171,270 +24.2% |
| 2001 | -- | $137,900 +10.5% |
| 2000 | -- | $124,800 |
Find assessor info on the county website
Neighborhood: Monticello Woods
Nearby homes
- $342,8003 bd2 ba1.9k sqft2008 Monticello Dr, Gastonia, NC 28056Off Market
- $370,0003 bd3 ba2.3k sqft2102 Monticello Dr, Gastonia, NC 28056Sold
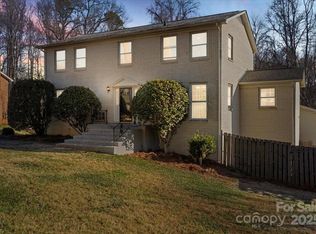
- $357,0003 bd2 ba2.1k sqft2104 Monticello Dr, Gastonia, NC 28056Off Market
- $336,8003 bd2 ba1.7k sqft2007 Monticello Dr, Gastonia, NC 28056Off Market
- $359,9003 bd2 ba1.7k sqft3101 Canterberry Dr, Gastonia, NC 28056For Sale
- $13,7401.48 Acres2136 Londonderry Dr, Gastonia, NC 28056Off Market
- $362,6003 bd2 ba1.8k sqft3115 Canterberry Dr, Gastonia, NC 28056Off Market
- $403,0004 bd3 ba2.4k sqft2101 Monticello Dr, Gastonia, NC 28056Off Market
Nearby schools
GreatSchools rating
- 5/10Gardner Park Elementary SchoolGrades: PK-5Distance: 1.2 mi
- 3/10Holbrook Middle SchoolGrades: 6-8Distance: 1.5 mi
- 3/10Ashbrook High SchoolGrades: 9-12Distance: 0.8 mi
Schools provided by the listing agent
- Elementary: Gardner Park
- Middle: Holbrook
- High: Ashbrook
Source: Canopy MLS as distributed by MLS GRID. This data may not be complete. We recommend contacting the local school district to confirm school assignments for this home.
Get a cash offer in 3 minutes
Find out how much your home could sell for in as little as 3 minutes with a no-obligation cash offer.
Estimated market value
$524,900
Get a cash offer in 3 minutes
Find out how much your home could sell for in as little as 3 minutes with a no-obligation cash offer.
Estimated market value
$524,900
- North Carolina
- Gaston County
- Gastonia
- 28056
- Monticello Woods
- 2010 Monticello Dr
Nearby cities
Nearby neighborhoods
Nearby zip codes
Other Gastonia Topics
