Skip main navigation
Closed
  • $479,000

    2010 Montview Cir, McDonough, GA 30253

    5beds
    3,608sqft
    Single Family Residence
    Built in 1998
    0.51 Acres Lot
    $480,200 Zestimate®
    $133/sqft
    $3,041 Estimated rent

    Home value

    $480,200

    $456,000 - $504,000

    $3,041/mo

    Zestimate® history
    Loading
    Loading...

    Owner options

    List your home for rent

    $3,041/mo

    Rent Zestimate®

    Find your next renter with Zillow Rental Manager. Plus, with online applications, you can quickly screen prospective tenants – for free.

    Learn more

    $3,041/mo

    Rent Zestimate®

    Refinance and save

    $3,416/mo

    Est. payment

    Refinancing to a lower rate could help reduce your monthly payments and save thousands over the life of the loan.

    See today's rates

    $3,416/mo

    Est. payment

    Explore your selling options

    Work with a Zillow partner agent

    Leverage their expertise and Zillow's premium Showcase listings to get your home seen by more buyers.

    Get started

    List with your own agent

    Get your home in front of millions of buyers by listing it on Zillow.

    Learn how to do it

    Sell it yourself

    Take full control of how buyers see your home on Zillow by listing For Sale by Owner (FSBO).

    List your home

    What's special

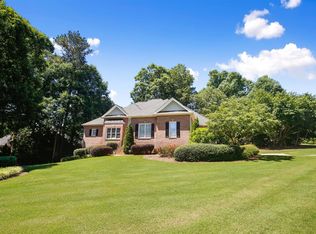
    Brick ranchBonus areaGleaming hardwood floorsTrey ceilingScreened-in back porch beckonsAmple closet spaceCharming brick fireplace
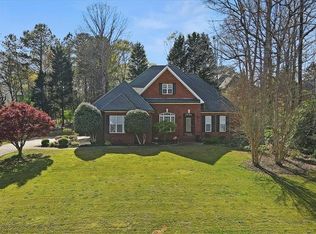
    Welcome to 2010 Montview Circle, a magnificent home nestled in the highly sought-after Lakehaven subdivision within the prestigious Union Grove School District. This stunning residence is a spacious, brick ranch with a full basement, quietly situated on a serene cul-de-sac, offering the perfect blend of comfort and serenity. As you step into this beautiful home, the foyer entrance greets you with gleaming hardwood floors, setting the stage for what's to come. To your left, an elegant formal dining room adorned with a trey ceiling awaits, creating a spacious space for hosting dinners and gatherings. The heart of this home is the large eat-in kitchen. Here, you'll discover a 5-burner gas stove, a convenient breakfast bar, a well-appointed pantry, and pristine solid surface countertops. This kitchen is not only functional but also stylish, providing the perfect space to whip up your favorite dishes and entertain guests. The family room is a cozy haven featuring yet another trey ceiling and a charming brick fireplace with gas logs, where you can unwind by the fire and create cherished memories with loved ones. The master suite on the main level is a sanctuary of its own, showcasing a trey ceiling, a beautifully tiled shower, a relaxing jetted tub, and two generously sized walk-in closets. This retreat is designed for luxury and tranquility, offering a private escape from the demands of the day. Additionally, there are two more spacious bedrooms on the main level, each boasting ample closet space, and a recently updated guest bathroom that offers both style and functionality. The basement of this home is a true gem, offering two more bedrooms, a second family room, a full bathroom, and a bonus area that can be easily transformed into an in-law suite or any other desired living space. The possibilities are endless. For those who appreciate the outdoors, a screened-in back porch beckons, providing a shaded and serene space to relax, read, or enjoy your morning coffee. Practicality is not forgotten with this home, as it offers an abundance of storage space, ensuring you have room for all your belongings and more. Residents of the Lakehaven subdivision are privileged to enjoy the neighborhood's amenities, which include two pools and a tennis court. These facilities provide a great way to stay active, socialize with neighbors, and make the most of your leisure time. Convenience is at your doorstep with easy access to major roadways, including I-75, Hwy 42, and Hwy 155, making commuting a breeze. Plus, you're just minutes away from the charming McDonough Square, where you can explore local shops, dine at excellent restaurants, and partake in community events. 2010 Montview Circle offers the best of suburban living in a serene yet vibrant community. Don't miss the opportunity to make this your dream home. Experience the exceptional lifestyle that awaits in this exquisite property, where comfort, style, and convenience unite to create the perfect haven for you and your family. Come and see for yourself; your future home is waiting.

    Zillow last checked:

    Listing updated:

    Listed by:

    MaxOne Team 678-782-5050,

    Maximum One Realtor Partners

    Bought with:

    Beau J Kelley, 238002

    Buddy Kelley Properties

    Source: GAMLS,MLS#: 10213662MLS Logo

    Facts & features

    Interior

    Bedrooms & bathrooms
    • Bedrooms: 5
    • Bathrooms: 3
    • Full bathrooms: 3
    • Main level bathrooms: 2
    • Main level bedrooms: 3
    Rooms
    • Room types: Foyer, Laundry, Exercise Room, Family Room
    Dining room
    • Features: Seats 12+, Separate Room
    Kitchen
    • Features: Breakfast Area, Breakfast Bar, Pantry, Solid Surface Counters
    Heating
    • Natural Gas, Central, Forced Air
    Cooling
    • Electric, Ceiling Fan(s), Central Air
    Appliances
    • Included: Gas Water Heater, Convection Oven, Dishwasher, Disposal, Ice Maker, Microwave
    • Laundry: In Kitchen
    Features
    • Tray Ceiling(s), High Ceilings, Soaking Tub, Rear Stairs, Separate Shower, Tile Bath, Walk-In Closet(s), Master On Main Level, Split Bedroom Plan
    • Flooring: Tile, Carpet
    • Windows: Double Pane Windows
    • Basement: Bath Finished,Concrete,Daylight,Interior Entry,Exterior Entry,Finished,Full
    • Attic: Pull Down Stairs
    • Number of fireplaces: 1
    • Fireplace features: Family Room, Factory Built, Masonry, Gas Log
    Interior area
    • Total structure area: 3,608
    • Total interior livable area: 3,608 sqft
    • Finished area above ground: 3,124
    • Finished area below ground: 484

    Property

    Parking
    • Total spaces: 2
    • Parking features: Garage Door Opener, Garage, Kitchen Level, Parking Pad, Side/Rear Entrance
    • Has garage: Yes
    • Has uncovered spaces: Yes
    Accessibility
    • Accessibility features: Accessible Doors, Accessible Hallway(s)
    Features
    • Levels: One
    • Stories: 1
    • Patio & porch: Deck, Porch, Screened, Patio
    • Exterior features: Garden
    Lot
    • Size: 0.51 Acres
    • Features: Cul-De-Sac, Private
    Details
    • Additional structures: Outbuilding
    • Parcel number: 089D01150000
    • Other equipment: Satellite Dish

    Construction

    Type & style
    • Home type: SingleFamily
    • Architectural style: Brick 4 Side,Brick/Frame,Ranch
    • Property subtype: Single Family Residence
    Materials
    • Brick
    • Roof: Composition
    Condition
    • Resale
    • New construction: No
    • Year built: 1998

    Utilities & green energy

    • Sewer: Public Sewer
    • Water: Public
    • Utilities for property: Underground Utilities, Cable Available, Sewer Connected
    Green energy
    • Energy efficient items: Insulation, Thermostat

    Community & HOA

    Community
    • Features: Pool, Street Lights, Tennis Court(s)
    • Security: Smoke Detector(s)
    • Subdivision: Lakehaven
    HOA
    • Has HOA: Yes
    • Services included: Maintenance Grounds, Swimming, Tennis
    • HOA fee: $425 annually
    Location
    • Region: Mcdonough

    Financial & listing details

    • Price per square foot: $133/sqft
    • Tax assessed value: $508,800
    • Annual tax amount: $5,813
    • Date on market: 10/13/2023
    • Cumulative days on market: 45 days
    • Listing agreement: Exclusive Right To Sell
    • Listing terms: Cash,Conventional,FHA,VA Loan

    Price history

    DateEventPrice
    12/20/2023Sold$479,000$133/sqft
    Source: GAMLS #10213662 Report a problem
    11/29/2023Pending sale$479,000$133/sqft
    Source: GAMLS #10213662 Report a problem
    10/13/2023Listed for sale$479,000+56.3%$133/sqft
    Source: GAMLS #10213662 Report a problem
    3/13/2020Sold$306,500-5.7%$85/sqft
    Source: FMLS GA #6681441 Report a problem
    2/17/2020Pending sale$325,000$90/sqft
    Source: SouthSide, REALTORS #8730427 Report a problem
    2/4/2020Listed for sale$325,000$90/sqft
    Source: SouthSide, REALTORS #8730427 Report a problem
    12/21/2019Listing removed$325,000$90/sqft
    Source: SouthSide, REALTORS #8690106 Report a problem
    11/21/2019Price change$325,000-1.5%$90/sqft
    Source: SouthSide, REALTORS #8690106 Report a problem
    11/7/2019Price change$329,900-1.8%$91/sqft
    Source: SouthSide, REALTORS #8690106 Report a problem
    8/25/2019Price change$335,900-0.5%$93/sqft
    Source: Owner Report a problem
    8/8/2019Listed for sale$337,500+87.4%$94/sqft
    Source: Owner Report a problem
    6/5/1998Sold$180,100$50/sqft
    Source: Public Record Report a problem

    Public tax history

    YearProperty taxesTax assessment
    2025$6,495 -15.1%$203,520 +6.2%
    2024$7,653 +15.5%$191,600 +11.6%
    2023$6,626 +13.2%$171,680 +13.3%
    2022$5,854 +23.4%$151,560 +23.6%
    2021$4,743 +2.7%$122,600 +2.7%
    2020$4,619 +227.7%$119,360 +0.5%
    2019$1,409 $118,720 +7.9%
    2018-- $110,000 +10%
    2016-- $100,040 +8.4%
    2015$1,293 $92,280 +6.2%
    2014-- $86,880
    2013-- --
    2012-- --
    2011-- --
    2010-- --
    2009-- --
    2008$3,679 -0.9%--
    2007$3,711 +6.2%$113,160 +1.1%
    2005$3,496 $111,960 +3.7%
    2004$3,496 $107,960 +14.2%
    2003-- $94,560 +11%
    2002$2,538 -1.5%$85,160
    2001$2,576 -1.5%$85,160 +6.3%
    2000$2,614 $80,120
    Find assessor info on the county website

    Neighborhood: 30253

    Nearby schools

    GreatSchools rating
    Schools provided by the listing agent
    • Elementary: East Lake
    • Middle: Union Grove
    • High: Union Grove

    Source: GAMLS. This data may not be complete. We recommend contacting the local school district to confirm school assignments for this home.

    Get a cash offer in 3 minutes
    Find out how much your home could sell for in as little as 3 minutes with a no-obligation cash offer.
    Estimated market value
    $480,200
    Get a cash offer in 3 minutes
    Find out how much your home could sell for in as little as 3 minutes with a no-obligation cash offer.
    Estimated market value
    $480,200