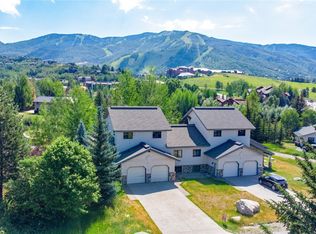
This townhome is best summed up in four words. Seven bedrooms, Green Zone. Great location in a quiet neighborhood between the ski area and Central Park shopping center. It has a very comfortable and functional floor plan. There is the master and 2 other bedroom suites on the upper level. Main levels have the living room, kitchen/dining room, 2 more bedrooms and laundry. Lower level has a very large family room and 2 more bedrooms(Disclaimer that 2 of the bedrooms are without closets). All the furnishings are included. This is the south unit of this duplex so it gets great sun all day and there is a good sized side yard for outside living and playing. Has a very short walk to the SST bus stop and the Meadows lot ski shuttle. Also is close to the tennis/pickleball center, shopping/restaurants and the hospital. There is an oversized garage with cabinets, shelving and high ceilings to hang lots of toys. Driveway can handle parking 4 or more cars.
Sold for $1,975,000
$1,975,000
2010 Montview Lane, Steamboat Springs, CO 80487
7beds
2,388sqft
Townhouse
Built in 1994
3,049 Square Feet Lot
$2,450,400 Zestimate®
$827/sqft
$5,218 Estimated rent
Home value
$2,450,400
$2.21M - $2.74M
$5,218/mo
Zestimate® history
Owner options
List your home for rent
$5,218/mo
Rent Zestimate®
Find your next renter with Zillow Rental Manager. Plus, with online applications, you can quickly screen prospective tenants – for free.
$5,218/mo
Rent Zestimate®
Refinance and save
$11,746/mo
Est. payment
Refinancing to a lower rate could help reduce your monthly payments and save thousands over the life of the loan.
$11,746/mo
Est. payment
Explore your selling options
Work with a Zillow partner agent
Leverage their expertise and Zillow's premium Showcase listings to get your home seen by more buyers.
Get startedList with your own agent
Get your home in front of millions of buyers by listing it on Zillow.
Learn how to do itSell it yourself
Take full control of how buyers see your home on Zillow by listing For Sale by Owner (FSBO).
List your homeWhat's special
Zillow last checked:
Listing updated:
Listed by:
Mike Woolverton 970-879-8103,
Elk River Realty
Bought with:
The Dragnev Group
The Group Real Estate, LLC
Source: Altitude Realtors,MLS#: SS5065616 Originating MLS: Steamboat Springs Board of Realtors
Originating MLS: Steamboat Springs Board of RealtorsFacts & features
Interior
Bedrooms & bathrooms
- Bedrooms: 7
- Bathrooms: 6
- Full bathrooms: 5
- 1/2 bathrooms: 1
Primary bedroom
- Level: Upper
Primary bedroom
- Level: Upper
Bedroom
- Level: Upper
Bedroom
- Level: Main
Bedroom
- Description: Armoire for closet
- Level: Main
Bedroom
- Level: Lower
Bedroom
- Description: Without closet
- Level: Lower
Bedroom
- Level: Upper
Bedroom
- Level: Upper
Bedroom
- Level: Upper
Bedroom
- Level: Main
Bedroom
- Description: Armoire for closet
- Level: Main
Bedroom
- Level: Lower
Bedroom
- Description: Without closet
- Level: Lower
Other
- Level: Lower
Other
- Description: Dining combo
- Level: Main
Other
- Description: Walkout to deck
- Level: Main
Other
- Description: Dining combo
- Level: Main
Other
- Description: Walkout to deck
- Level: Main
Other
- Level: Lower
Other
- Level: Upper
Other
- Level: Main
Other
- Level: Lower
Other
- Level: Upper
Other
- Level: Upper
Other
- Level: Upper
Other
- Level: Main
Other
- Level: Lower
Half bath
- Level: Main
Half bath
- Level: Main
Laundry
- Description: Off kitchen
- Level: Main
Laundry
- Description: Off kitchen
- Level: Main
Living room
- Description: Walkout to patio
- Level: Main
Living room
- Description: Walkout to patio
- Level: Main
Other
- Level: Upper
Other
- Level: Upper
Heating
- Baseboard, Radiant
Cooling
- None
Appliances
- Included: Bar Fridge, Dishwasher, Disposal, Microwave, Oven, Range, Refrigerator
- Laundry: Laundry Closet
Features
- Fireplace
- Flooring: Carpet, Tile
- Number of fireplaces: 1
- Fireplace features: Gas
- Furnished: Yes
Interior area
- Total interior livable area: 2,388 sqft
Property
Parking
- Total spaces: 6
- Parking features: Attached, Concrete, Garage, Heated Garage, Oversized, Storage
- Garage spaces: 2
Features
- Patio & porch: Deck
- Has view: Yes
- View description: Mountain(s), Ski Area, Valley
Lot
- Size: 3,049 Square Feet
Details
- Parcel number: R6258919
- Zoning description: See Remarks
Construction
Type & style
- Home type: Townhouse
- Architectural style: Contemporary,Mountain
- Property subtype: Townhouse
Materials
- Stucco
- Roof: Composition
Condition
- Year built: 1994
Utilities & green energy
- Sewer: Public Sewer
- Water: Public
- Utilities for property: Cable Available, Natural Gas Available, Phone Available
Community & HOA
Community
- Subdivision: North Meadows Subdivision
HOA
- Has HOA: No
Location
- Region: Steamboat Springs
Financial & listing details
- Price per square foot: $827/sqft
- Tax assessed value: $1,607,830
- Annual tax amount: $3,512
- Date on market: 2/13/2024
- Cumulative days on market: 37 days
- Exclusions: No, Very short list of family pictures and art.
- Road surface type: Paved
Price history
| Date | Event | Price |
|---|---|---|
| 12/29/2023 | Sold | $1,975,000+411.3%$827/sqft |
Source:  Altitude Realtors #SS5065616 Report a problem Altitude Realtors #SS5065616 Report a problem | ||
| 6/27/1997 | Sold | $386,300$162/sqft |
Source: Agent Provided Report a problem | ||
Public tax history
| Year | Property taxes | Tax assessment |
|---|---|---|
| 2024 | $4,516 +3.4% | $107,720 |
| 2023 | $4,369 +24.4% | $107,720 +69.3% |
| 2022 | $3,512 -1.8% | $63,620 -2.8% |
| 2021 | $3,575 +20.9% | $65,450 +20% |
| 2020 | $2,958 +2.5% | $54,530 |
| 2019 | $2,885 +32.9% | $54,530 +4.8% |
| 2017 | $2,170 -15.4% | $52,010 +9% |
| 2016 | $2,563 +20.8% | $47,710 |
| 2015 | $2,122 +3% | $47,710 +7.7% |
| 2014 | $2,060 +2.1% | $44,280 -21.4% |
| 2012 | $2,018 | $56,310 -1.6% |
| 2010 | -- | $57,230 |
| 2009 | -- | $57,230 +13.9% |
| 2008 | -- | $50,230 |
| 2007 | -- | $50,230 +34.5% |
| 2005 | -- | $37,340 |
Find assessor info on the county website
Neighborhood: 80487
Nearby homes
- $1,371,3003 bd3 ba1.1k sqft2060 Montview Ln, Steamboat Springs, CO 80487Off Market
- $1,323,6003 bd3 ba1.1k sqft2070 Montview Ln, Steamboat Springs, CO 80487Off Market
- $1,709,8005 bd3 ba2.1k sqft2030 Montview Ln, Steamboat Springs, CO 80487Off Market
- $1,800,0006 bd5 ba3.3k sqft2000 Montview Ln, Steamboat Springs, CO 80487Sold
- $1,317,1003 bd2 ba2.2k sqft2025 Montview Ln, Steamboat Springs, CO 80487Off Market
- $2,750,0000.45 Acres1960 Montview Ln, Steamboat Springs, CO 80487Lot/Land
- $1,530,5004 bd3 ba2.6k sqft2035 Montview Ln, Steamboat Springs, CO 80487Off Market
- $1,389,4004 bd2 ba1.6k sqft1987 Montview Ln, Steamboat Springs, CO 80487Off Market
Nearby schools
GreatSchools rating
- 9/10Strawberry Park Elementary SchoolGrades: PK-5Distance: 2.6 mi
- 8/10Steamboat Springs Middle SchoolGrades: 6-8Distance: 2.4 mi
- 7/10Steamboat Springs High SchoolGrades: 9-12Distance: 1.9 mi
Schools provided by the listing agent
- Elementary: Soda Creek
- Middle: Steamboat Springs
- High: Steamboat Springs
Source: Altitude Realtors. This data may not be complete. We recommend contacting the local school district to confirm school assignments for this home.


Get pre-qualified for a loan
At Zillow Home Loans, we can pre-qualify you in as little as 5 minutes with no impact to your credit score.An equal housing lender. NMLS #10287.
- Colorado
- Routt County
- Steamboat Springs
- 80487
- 2010 Montview Lane
Nearby cities
Nearby zip codes
Other Steamboat Springs Topics
- Apartments for Rent in 80487
- Houses for Sale in 80487
- Houses for Rent in 80487
- 80487 Real Estate
- Steamboat Springs Condos
- Houses for Sale in Steamboat Springs
- Newest Listings in Steamboat Springs
- Steamboat Springs Home Values
- Steamboat Springs Real Estate Agents
- Steamboat Springs Refinance
- Steamboat Springs Mortgage Rates
