Get ready, you don't want to miss this one! Complete restoration with meticulous attention to every detail. Stunning home in the heart of Richmond's Historic Fan District featuring Italian plaster by a local artist, plaster ceiling medallions, original chandelier, pocket doors, working fireplaces, stained glass, a chef's kitchen, heated tiled floors, exposed brick, home gym and a 404 square foot ADU above the detached 1-2 car garage (currently used as a short term rental...perfect as an in-law suite or home office). This is the place to cheer on the Monument Avenue 10k runners and celebrate the Easter Parade. Sun facing front porch, 2nd floor rear porch to take in the latest best selling book, hardscape rear patio to wine down the day. See attached for floor plans and see virtual tour links for 3D photography.
Sold for $1,725,000
$1,725,000
2010 Monument Ave, Richmond, VA 23220
5beds
7,289sqft
Single Family Residence
Built in 1906
4,499 Square Feet Lot
$1,870,400 Zestimate®
$237/sqft
$6,381 Estimated rent
Home value
$1,870,400
$1.66M - $2.11M
$6,381/mo
Zestimate® history
Owner options
List your home for rent
$6,381/mo
Rent Zestimate®
Find your next renter with Zillow Rental Manager. Plus, with online applications, you can quickly screen prospective tenants – for free.
$6,381/mo
Rent Zestimate®
Refinance and save
$10,558/mo
Est. payment
Refinancing to a lower rate could help reduce your monthly payments and save thousands over the life of the loan.
$10,558/mo
Est. payment
Explore your selling options
Work with a Zillow partner agent
Leverage their expertise and Zillow's premium Showcase listings to get your home seen by more buyers.
Get startedList with your own agent
Get your home in front of millions of buyers by listing it on Zillow.
Learn how to do itSell it yourself
Take full control of how buyers see your home on Zillow by listing For Sale by Owner (FSBO).
List your homeWhat's special
Home gymHardscape rear patioOriginal chandelierWorking fireplacesSun facing front porchPlaster ceiling medallionsExposed brick
Zillow last checked:
Listing updated:
Listed by:
Michael Ryan (804)873-9333,
Keller Williams Realty,
Lisa Spalding 804-873-6416,
Keller Williams Realty
Bought with:
Chris Small, 0225108723
Small & Associates
Source: CVRMLS,MLS#: 2428738 Originating MLS: Central Virginia Regional MLS
Originating MLS: Central Virginia Regional MLSFacts & features
Interior
Bedrooms & bathrooms
- Bedrooms: 5
- Bathrooms: 5
- Full bathrooms: 4
- 1/2 bathrooms: 1
Primary bedroom
- Description: Fireplace,exposed brick,private renovated bath
- Level: Second
- Dimensions: 19.0 x 16.0
Primary bedroom
- Description: Private cottage house above garage w/full bath
- Level: Second
- Dimensions: 0 x 0
Bedroom 2
- Description: Adjacent to full bathroom, recessed lights,
- Level: Second
- Dimensions: 17.0 x 15.0
Bedroom 3
- Description: Fireplace, Closet, pull down attic
- Level: Second
- Dimensions: 17.0 x 15.0
Bedroom 4
- Description: leads to private Treks balcony, Ceiling fan
- Level: Second
- Dimensions: 14.0 x 11.0
Other
- Description: Workout room
- Level: Basement
- Dimensions: 0 x 0
Other
- Description: Work shop
- Level: Basement
- Dimensions: 0 x 0
Additional room
- Description: Primary renovated bath w/tile, heated floors,
- Level: Second
- Dimensions: 0 x 0
Additional room
- Description: Heated floors, separate tub/shower
- Level: Second
- Dimensions: 0 x 0
Additional room
- Description: Bedroom with full bath across the hall
- Level: Basement
- Dimensions: 0 x 0
Additional room
- Description: Full bathroom, updated, heated floors
- Level: Basement
- Dimensions: 0 x 0
Dining room
- Description: Handcarved medallion, Italian plaster, gas fp
- Level: First
- Dimensions: 20.0 x 16.0
Family room
- Description: Gas fireplace,Picture frame molding,pocket doors
- Level: First
- Dimensions: 16.0 x 14.0
Other
- Description: Shower
- Level: Basement
Other
- Description: Tub & Shower
- Level: Second
Half bath
- Level: First
Kitchen
- Description: Gormet kitchen Renovated,Wolf stove,Sub Zero
- Level: First
- Dimensions: 14.0 x 14.0
Laundry
- Description: Build in shelving, hardwood flooring
- Level: Second
- Dimensions: 0 x 0
Living room
- Description: Handcarved medallion,recessed lights,Fireplace
- Level: First
- Dimensions: 16.0 x 14.0
Heating
- Electric, Heat Pump, Zoned
Cooling
- Heat Pump, Zoned
Appliances
- Included: Dishwasher, Gas Cooking, Disposal, Microwave, Tankless Water Heater
- Laundry: Dryer Hookup
Features
- Wet Bar, Bookcases, Built-in Features, Butler's Pantry, Separate/Formal Dining Room, Eat-in Kitchen, Fireplace, Granite Counters, High Ceilings, Kitchen Island, Bath in Primary Bedroom, Recessed Lighting
- Flooring: Ceramic Tile, Wood
- Basement: Full
- Attic: Access Only,Pull Down Stairs
- Number of fireplaces: 6
- Fireplace features: Decorative, Gas, Masonry, Insert
Interior area
- Total interior livable area: 7,289 sqft
- Finished area above ground: 5,899
- Finished area below ground: 1,390
Property
Parking
- Total spaces: 2
- Parking features: Direct Access, Detached, Garage, Garage Door Opener
- Garage spaces: 2
Features
- Levels: Two
- Stories: 2
- Patio & porch: Balcony, Front Porch, Patio
- Pool features: None
- Fencing: Back Yard,Full,Fenced
Lot
- Size: 4,499 Square Feet
Details
- Additional structures: Garage(s), Garage Apartment
- Parcel number: W0000953028
- Zoning description: R-6
Construction
Type & style
- Home type: SingleFamily
- Architectural style: Colonial
- Property subtype: Single Family Residence
Materials
- Brick
- Roof: Metal,Slate
Condition
- Resale
- New construction: No
- Year built: 1906
Utilities & green energy
- Sewer: Public Sewer
- Water: Public
Community & HOA
Community
- Subdivision: None
Location
- Region: Richmond
Financial & listing details
- Price per square foot: $237/sqft
- Tax assessed value: $1,310,000
- Annual tax amount: $15,720
- Date on market: 1/15/2026
- Ownership: Individuals
- Ownership type: Sole Proprietor
Price history
| Date | Event | Price |
|---|---|---|
| 12/2/2024 | Sold | $1,725,000-4.2%$237/sqft |
Source:  CVRMLS #2428738 Report a problem CVRMLS #2428738 Report a problem | ||
| 11/13/2024 | Pending sale | $1,800,000$247/sqft |
Source: CVRMLS #2428738 Report a problem | ||
| 11/7/2024 | Listed for sale | $1,800,000+207.2%$247/sqft |
Source: CVRMLS #2428738 Report a problem | ||
| 3/24/2021 | Listing removed | -- |
Source: Owner Report a problem | ||
| 6/16/2015 | Listing removed | $2,000 |
Source: Owner Report a problem | ||
| 5/17/2015 | Listed for rent | $2,000 |
Source: Owner Report a problem | ||
| 5/23/2013 | Sold | $586,000$80/sqft |
Source: CVRMLS #1307273 Report a problem | ||
| 3/22/2013 | Listed for sale | $586,000$80/sqft |
Source: Joyner Fine Properties #1307273 Report a problem | ||
Public tax history
| Year | Property taxes | Tax assessment |
|---|---|---|
| 2025 | $16,536 +5.2% | $1,378,000 +5.2% |
| 2024 | $15,720 +3.1% | $1,310,000 +3.1% |
| 2023 | $15,252 | $1,271,000 |
| 2022 | $15,252 +9.2% | $1,271,000 +9.2% |
| 2021 | $13,968 +1% | $1,164,000 +1% |
| 2020 | $13,824 +5.3% | $1,152,000 +5.3% |
| 2019 | $13,128 +1.1% | $1,094,000 +1.1% |
| 2018 | $12,984 +88.5% | $1,082,000 +19% |
| 2017 | $6,888 | $909,000 +34.3% |
| 2016 | $6,888 | $677,000 +12.1% |
| 2015 | $6,888 | $604,000 +5.2% |
| 2014 | $6,888 | $574,000 -11.4% |
| 2013 | -- | $648,000 |
| 2012 | -- | $648,000 -2.7% |
| 2011 | -- | $666,000 |
| 2010 | -- | $666,000 -2.2% |
| 2009 | -- | $680,900 |
| 2008 | -- | $680,900 |
| 2007 | -- | $680,900 +25.2% |
| 2006 | -- | $544,000 |
| 2005 | -- | $544,000 +4.9% |
| 2003 | -- | $518,400 +18% |
| 2002 | -- | $439,300 +22% |
| 2001 | $5,149 | $360,100 |
Find assessor info on the county website
Neighborhood: The Fan
Nearby homes
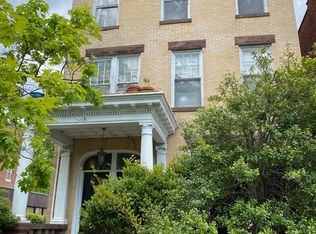
- $--1 bd1 ba680 sqft2012 Monument Ave APT 1A, Richmond, VA 23220Off Market
- $--1 bd1 ba550 sqft2012 Monument Ave APT 2A, Richmond, VA 23220Off Market

- $620,3001 bd1 ba-- sqft2012 Monument Ave APT 4A, Richmond, VA 23220Off Market
- $--1 bd1 ba-- sqft2012 Monument Ave, Richmond, VA 23220Off Market

- $2,520,0005 bd3 ba5k sqft2008 Monument Ave, Richmond, VA 23220Off Market
- $1,772,6006 bd5 ba4.8k sqft2006 Monument Ave, Richmond, VA 23220Off Market
- $1,530,0005 bd6 ba5.5k sqft2004 Monument Ave, Richmond, VA 23220Sold
- $--4 bd3 ba2.3k sqft2018 Monument Ave APT 2, Richmond, VA 23220Off Market
Nearby schools
GreatSchools rating
- 7/10William Fox Elementary SchoolGrades: PK-5Distance: 0.3 mi
- 1/10Binford Middle SchoolGrades: 6-8Distance: 0.5 mi
- 4/10Thomas Jefferson High SchoolGrades: 9-12Distance: 1.7 mi
Schools provided by the listing agent
- Elementary: Fox
- Middle: Albert Hill
- High: Thomas Jefferson
Source: CVRMLS. This data may not be complete. We recommend contacting the local school district to confirm school assignments for this home.
Get a cash offer in 3 minutes
Find out how much your home could sell for in as little as 3 minutes with a no-obligation cash offer.
Estimated market value
$1,870,400
Get a cash offer in 3 minutes
Find out how much your home could sell for in as little as 3 minutes with a no-obligation cash offer.
Estimated market value
$1,870,400
- Virginia
- Richmond City
- Richmond
- 23220
- The Fan
- 2010 Monument Ave
Nearby cities
Nearby neighborhoods
Nearby zip codes
Other Richmond Topics
