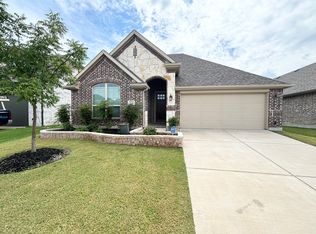
Exquisite home in highly desired Liberty, kept to perfection and updated to meet the most discerning buyer's expectations. Your arrival is greeted by the beautifully landscaped front lawn and lovely elevation featuring a pitched roof line and a Shaker Craftsmen style front door. Front foyer leads past the French Door'd study-home office, perfect for the work from home professional and formal dining area to the gourmet kitchen at the heart of the home, featuring granite countertops, stainless steel appliances including a gas cooktop, an abundance of cabinet space and a pantry with a sliding barn door to delight the family chef! Kitchen opens across a spacious breakfast bar to the breakfast nook and inviting family room with a corner fireplace and plenty of room for family gatherings. The split primary suite features a bay window'd seating area overlooking the backyard retreat, perfect for enjoying your favorite novel or morning coffee, and a spa-like bath with a huge walk in closet, a glass enclosed stand up shower, his-n-hers vanities and a soaking tub for those precious few moments of peaceful solitude. Oversized split secondary bedrooms are separated by a third living area perfect for the kid's oversized toys or for the home schooling family. Covered back porch features a wall mounted TV and overlooks a spacious backyard, perfect for the kids to run and play or for those Sunday afternoon BBQs for friends and family at your house! Don’t miss the whole house water filtration system and the reverse osmosis filter for the cleanest, best tasting water in Melissa!!
Sold
Price Unknown
2010 Morgan Ct, Melissa, TX 75454
3beds
2,329sqft
Single Family Residence
Built in 2020
6,534 Square Feet Lot
$438,300 Zestimate®
$--/sqft
$2,492 Estimated rent
Home value
$438,300
$416,000 - $460,000
$2,492/mo
Zestimate® history
Owner options
List your home for rent
$2,492/mo
Rent Zestimate®
Find your next renter with Zillow Rental Manager. Plus, with online applications, you can quickly screen prospective tenants – for free.
$2,492/mo
Rent Zestimate®
Refinance and save
$420/mo
Est. payment
Refinancing to a lower rate could help reduce your monthly payments and save thousands over the life of the loan.
$420/mo
Est. payment
Explore your selling options
Work with a Zillow partner agent
Leverage their expertise and Zillow's premium Showcase listings to get your home seen by more buyers.
Get startedList with your own agent
Get your home in front of millions of buyers by listing it on Zillow.
Learn how to do itSell it yourself
Take full control of how buyers see your home on Zillow by listing For Sale by Owner (FSBO).
List your homeWhat's special
Spacious backyardStainless steel appliancesFormal dining areaGranite countertopsHuge walk in closetSoaking tubBeautifully landscaped front lawn
Zillow last checked:
Listing updated:
Listed by:
Dan Stafford 0463803 817-861-6565,
RE/MAX Associates of Arlington 817-861-6565
Bought with:
Eluyn Gines, 0684159
Keller Williams Frisco Stars
Source: NTREIS,MLS#: 21263009
Facts & features
Interior
Bedrooms & bathrooms
- Bedrooms: 3
- Bathrooms: 2
- Full bathrooms: 2
Primary bedroom
- Features: Double Vanity, Garden Tub/Roman Tub, Separate Shower, Walk-In Closet(s)
- Level: First
- Dimensions: 19 x 15
Bedroom
- Features: Split Bedrooms, Walk-In Closet(s)
- Level: First
- Dimensions: 13 x 11
Bedroom
- Features: Split Bedrooms, Walk-In Closet(s)
- Level: First
- Dimensions: 11 x 11
Breakfast room nook
- Features: Granite Counters, Kitchen Island, Pantry
- Level: First
- Dimensions: 11 x 13
Dining room
- Level: First
- Dimensions: 12 x 11
Game room
- Level: First
- Dimensions: 15 x 14
Kitchen
- Features: Breakfast Bar
- Level: First
- Dimensions: 11 x 13
Living room
- Features: Fireplace
- Level: First
- Dimensions: 17 x 16
Utility room
- Features: Built-in Features, Utility Room
- Level: First
- Dimensions: 9 x 7
Heating
- Central, Natural Gas
Cooling
- Central Air, Ceiling Fan(s), Electric
Appliances
- Included: Dishwasher, Electric Oven, Disposal, Microwave
- Laundry: Washer Hookup, Electric Dryer Hookup
Features
- Granite Counters, High Speed Internet, Cable TV, Vaulted Ceiling(s), Wired for Sound
- Flooring: Ceramic Tile, Laminate
- Windows: Window Coverings
- Has basement: No
- Number of fireplaces: 1
- Fireplace features: Gas Log
Interior area
- Total interior livable area: 2,329 sqft
Property
Parking
- Total spaces: 2
- Parking features: Door-Single, Garage Faces Front, Garage, Garage Door Opener
- Attached garage spaces: 2
Features
- Levels: One
- Stories: 1
- Patio & porch: Rear Porch, Front Porch
- Exterior features: Rain Gutters
- Pool features: None, Community
- Fencing: Wood
Lot
- Size: 6,534 Square Feet
- Features: Sprinkler System
Details
- Parcel number: R1163500S03001
Construction
Type & style
- Home type: SingleFamily
- Architectural style: Traditional,Detached
- Property subtype: Single Family Residence
Materials
- Brick
- Foundation: Slab
- Roof: Composition
Condition
- Year built: 2020
Utilities & green energy
- Sewer: Public Sewer
- Water: Public
- Utilities for property: Sewer Available, Underground Utilities, Water Available, Cable Available
Community & HOA
Community
- Features: Clubhouse, Playground, Pool, Sidewalks, Tennis Court(s), Trails/Paths
- Security: Security System, Smoke Detector(s)
- Subdivision: Liberty Ph 6
HOA
- Has HOA: Yes
- Services included: All Facilities, Association Management
- HOA fee: $420 semi-annually
- HOA name: Liberty Hoa
- HOA phone: 469-522-2099
Location
- Region: Melissa
Financial & listing details
- Tax assessed value: $457,898
- Annual tax amount: $8,860
- Date on market: 5/8/2026
- Cumulative days on market: 40 days
- Listing terms: Cash,Conventional,FHA,Texas Vet,USDA Loan,VA Loan
- Exclusions: Leave curtain rods (not curtains), 2 wall mounted TVs-leave mounts, NVR Reolink Box-buyer will need new one, but Seller is leaving the cameras.
Price history
| Date | Event | Price |
|---|---|---|
| 7/17/2026 | Sold | -- |
Source: NTREIS #21263009 Report a problem | ||
| 7/1/2026 | Pending sale | $449,900$193/sqft |
Source: NTREIS #21263009 Report a problem | ||
| 6/18/2026 | Contingent | $449,900$193/sqft |
Source: NTREIS #21263009 Report a problem | ||
| 5/26/2026 | Price change | $449,900-3.2%$193/sqft |
Source: NTREIS #21263009 Report a problem | ||
| 5/8/2026 | Listed for sale | $464,900+38.8%$200/sqft |
Source: NTREIS #21263009 Report a problem | ||
| 9/30/2020 | Sold | -- |
Source: Agent Provided Report a problem | ||
| 7/29/2020 | Pending sale | $334,900$144/sqft |
Source: Key Trek-CC #14339904 Report a problem | ||
| 6/18/2020 | Listed for sale | $334,900$144/sqft |
Source: K Hovnanian Homes Report a problem | ||
| 6/18/2020 | Pending sale | $334,900$144/sqft |
Source: K Hovnanian Homes Report a problem | ||
| 5/1/2020 | Price change | $334,900-2.9%$144/sqft |
Source: K Hovnanian Homes Report a problem | ||
| 4/2/2020 | Listed for sale | $344,900$148/sqft |
Source: K Hovnanian Homes Report a problem | ||
Public tax history
| Year | Property taxes | Tax assessment |
|---|---|---|
| 2026 | -- | $457,898 -1.3% |
| 2025 | $6,896 +3.3% | $464,087 +10% |
| 2024 | $6,677 +12.1% | $421,897 +10% |
| 2023 | $5,955 -12.7% | $383,543 +10% |
| 2022 | $6,822 0% | $348,675 +10% |
| 2021 | $6,824 +266.7% | $316,977 +296.2% |
| 2020 | $1,861 +52.9% | $80,000 +60% |
| 2019 | $1,217 | $50,000 |
Find assessor info on the county website
Neighborhood: 75454
Nearby homes
- $508,6004 bd3 ba3k sqft2008 Morgan Ct, Melissa, TX 75454Off Market
- $423,3003 bd3 ba2.3k sqft2012 Morgan Ct, Melissa, TX 75454Off Market
- $448,1004 bd3 ba2.3k sqft2014 Morgan Ct, Melissa, TX 75454Off Market
- $404,6004 bd2 ba2k sqft2009 Terry Ct, Melissa, TX 75454Off Market
- $383,9003 bd2 ba1.8k sqft2011 Terry Ct, Melissa, TX 75454Off Market
- $410,1004 bd3 ba2.3k sqft2007 Terry Ct, Melissa, TX 75454Off Market
- $501,9004 bd3 ba3.2k sqft2004 Morgan Ct, Melissa, TX 75454Off Market
- $405,3004 bd3 ba2.6k sqft2016 Morgan Ct, Melissa, TX 75454Off Market
Nearby schools
GreatSchools rating
- 10/10Harry McKillop Elementary SchoolGrades: K-5Distance: 0.4 mi
- 9/10Melissa Middle SchoolGrades: 6-8Distance: 0.5 mi
- 8/10Melissa High SchoolGrades: 9-12Distance: 1.5 mi
Schools provided by the listing agent
- Elementary: Harry Mckillop
- Middle: East Cardinal,Melissa Ridge
- High: Melissa
- District: Melissa ISD
Source: NTREIS. This data may not be complete. We recommend contacting the local school district to confirm school assignments for this home.
Get a cash offer in 3 minutes
Find out how much your home could sell for in as little as 3 minutes with a no-obligation cash offer.
Estimated market value
$438,300
Get a cash offer in 3 minutes
Find out how much your home could sell for in as little as 3 minutes with a no-obligation cash offer.
Estimated market value
$438,300
- Texas
- Collin County
- Melissa
- 75454
- 2010 Morgan Ct
