Skip main navigation
Sold for $560,000
  • $560,000

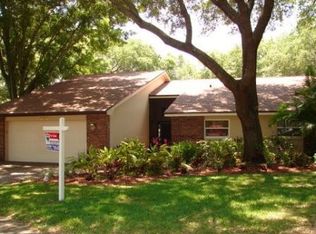
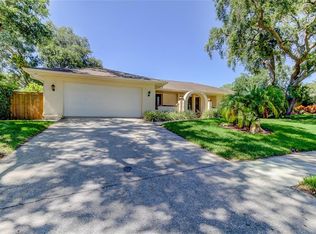
    2010 MOSS COURT, DUNEDIN, FL 34698

    4beds
    2,742sqft
    Single Family Residence
    Built in 1976
    0.32 Acres Lot
    $662,200 Zestimate®
    $204/sqft
    $4,850 Estimated rent

    Home value

    $662,200

    $629,000 - $695,000

    $4,850/mo

    Zestimate® history
    Loading
    Loading...

    Owner options

    List your home for rent

    $4,850/mo

    Rent Zestimate®

    Find your next renter with Zillow Rental Manager. Plus, with online applications, you can quickly screen prospective tenants – for free.

    Learn more

    $4,850/mo

    Rent Zestimate®

    Refinance and save

    $4,143/mo

    Est. payment

    Refinancing to a lower rate could help reduce your monthly payments and save thousands over the life of the loan.

    See today's rates

    $4,143/mo

    Est. payment

    Explore your selling options

    Work with a Zillow partner agent

    Leverage their expertise and Zillow's premium Showcase listings to get your home seen by more buyers.

    Get started

    List with your own agent

    Get your home in front of millions of buyers by listing it on Zillow.

    Learn how to do it

    Sell it yourself

    Take full control of how buyers see your home on Zillow by listing For Sale by Owner (FSBO).

    List your home

    What's special

    Open private swimming poolGenerously sized bedroomsCul-de-sac locationLarge yardSpacious pool homeQuiet cul-de-sacLarge privacy fenced backyard
    Opportunity awaits in Spanish Pines in Dunedin! Located on a quiet cul-de-sac just minutes from the Dunedin Causeway, Honeymoon Island, Gulf beaches, Pinellas Trail, shopping, dining and all that Dunedin has to offer, this spacious pool home combines an outstanding location with the size, lot and potential that are increasingly hard to find. Step inside and you'll discover a large, versatile floor plan with multiple living areas, generously sized bedrooms and plenty of room to spread out. A striking wood-burning stone fireplace adds warmth and character to the main living space, while the home's unique layout offers endless possibilities for updating and customization. Outside is where the Florida lifestyle really comes into play. The home features a screened outdoor living area, open private swimming pool and large privacy fenced backyard, providing plenty of space to entertain, relax or create the backyard retreat you've always wanted. The cul-de-sac location adds to the appeal, offering a more tucked-away residential setting while still being incredibly convenient to everything Dunedin is known for. Several important improvements have already been completed, including impact windows and sliding doors installed in 2018, a water heater replaced in 2018 and A/C from 2016. The home is ready for its next chapter and does need renovation and updating. For the buyer willing to put in the work, this is an opportunity to renovate to your own style while adding value to a substantial home in a highly desirable location. And here's another major advantage: enjoy being close to the water and beaches without the property being located in a designated flood zone requiring flood insurance. Whether you're an owner-occupant looking to create your dream Dunedin home, a renovator searching for your next project or an investor who recognizes the upside, 2010 Moss Court offers a compelling combination of location, square footage, pool, large yard, cul-de-sac setting and improvement potential. Bring your vision and unlock the possibilities of this spacious Dunedin pool home—just minutes from the causeway, beaches and Gulf Coast lifestyle!

    Zillow last checked:

    Listing updated:

    Listed by:

    Casandra Vann 863-546-5446,

    KELLER WILLIAMS REALTY 863-577-1234

    Bought with:

    Non-Member Agent

    STELLAR NON-MEMBER OFFICE

    Source: Stellar MLS,MLS#: L4964192MLS LogoOriginating MLS: Lakeland

    Facts & features

    Interior

    Bedrooms & bathrooms
    • Bedrooms: 4
    • Bathrooms: 3
    • Full bathrooms: 3
    Rooms
    • Room types: Attic, Breakfast Room Separate, Family Room, Dining Room, Living Room, Utility Room
    Primary bedroom
    • Features: Walk-In Closet(s)
    • Level: First
    • Area: 306 Square Feet
    • Dimensions: 18x17
    Great room
    • Features: No Closet
    • Level: First
    • Area: 320 Square Feet
    • Dimensions: 16x20
    Kitchen
    • Features: Built-in Closet
    • Level: First
    • Area: 196 Square Feet
    • Dimensions: 14x14
    Heating
    • Central
    Cooling
    • Central Air
    Appliances
    • Included: Dishwasher, Electric Water Heater, Microwave, Range, Range Hood, Refrigerator
    • Laundry: Inside
    Features
    • Cathedral Ceiling(s), Ceiling Fan(s), Split Bedroom, Walk-In Closet(s)
    • Flooring: Carpet, Ceramic Tile
    • Has fireplace: Yes
    • Fireplace features: Family Room, Wood Burning
    Interior area
    • Total structure area: 3,734
    • Total interior livable area: 2,742 sqft

    Property

    Parking
    • Total spaces: 2
    • Parking features: Driveway
    • Attached garage spaces: 2
    • Has uncovered spaces: Yes
    • Details: Garage Dimensions: 23x24
    Features
    • Levels: One
    • Stories: 1
    • Patio & porch: Covered, Screened
    • Exterior features: Sidewalk
    • Has private pool: Yes
    • Pool features: Gunite, In Ground
    • Fencing: Vinyl
    Lot
    • Size: 0.32 Acres
    • Dimensions: 112 x 130
    • Features: Cul-De-Sac
    • Residential vegetation: Mature Landscaping
    Details
    • Parcel number: 132815845770000050
    • Zoning: R-1
    • Special conditions: None

    Construction

    Type & style
    • Home type: SingleFamily
    • Property subtype: Single Family Residence
    Materials
    • Block, Stucco
    • Foundation: Slab
    • Roof: Shingle
    Condition
    • New construction: No
    • Year built: 1976

    Utilities & green energy

    • Sewer: Public Sewer
    • Water: Public
    • Utilities for property: BB/HS Internet Available, Sewer Connected, Water Connected

    Community & HOA

    Community
    • Pet fee: $0 monthly
    • Subdivision: SPANISH PINES 1ST ADD
    HOA
    • Has HOA: Yes
    • HOA fee: $8 monthly
    • HOA name: Spanish Pines
    Location
    • Region: Dunedin

    Financial & listing details

    • Price per square foot: $204/sqft
    • Tax assessed value: $636,940
    • Annual tax amount: $6,765
    • Date on market: 8/11/2026
    • Cumulative days on market: 9 days
    • Listing terms: Cash,Conventional
    • Ownership: Fee Simple
    • Total actual rent: 0
    • Road surface type: Paved

    Price history

    DateEventPrice
    9/4/2026Sold$560,000-17%$204/sqft
    Source: Stellar MLS #L4964192 Report a problem
    8/11/2026Listed for sale$675,000+70.9%$246/sqft
    Source: Stellar MLS #L4964192 Report a problem
    11/28/2017Sold$395,000-1.2%$144/sqft
    Source: Public Record Report a problem
    10/3/2017Price change$399,900-2.4%$146/sqft
    Source: INVESTMENT FLORIDA REALTY LLC #W7633481 Report a problem
    9/6/2017Price change$409,900-1.9%$149/sqft
    Source: INVESTMENT FLORIDA REALTY LLC #W7633481 Report a problem
    7/20/2017Price change$418,000-0.5%$152/sqft
    Source: RE/MAX DYNAMIC #T2885648 Report a problem
    6/28/2017Price change$420,000-8.7%$153/sqft
    Source: RE/MAX DYNAMIC #T2885648 Report a problem
    6/6/2017Price change$460,000-12.3%$168/sqft
    Source: RE/MAX DYNAMIC #T2885648 Report a problem
    5/22/2017Price change$524,6000%$191/sqft
    Source: RE/MAX REALTEC GROUP #U7818672 Report a problem
    5/19/2017Price change$524,7000%$191/sqft
    Source: RE/MAX REALTEC GROUP #U7818672 Report a problem
    5/15/2017Price change$524,8000%$191/sqft
    Source: RE/MAX REALTEC GROUP #U7818672 Report a problem
    5/12/2017Listed for sale$524,900$191/sqft
    Source: RE/MAX REALTEC GROUP #U7818672 Report a problem

    Public tax history

    YearProperty taxesTax assessment
    2025$6,766 +5.7%$401,337 +2.9%
    2024$6,402 +1.5%$390,026 +3%
    2023$6,309 +2.6%$378,666 +3%
    2022$6,151 -2.1%$367,637 +3%
    2021$6,282 -2.3%$356,929 +1.4%
    2020$6,430 +0.7%$352,001 +2.3%
    2019$6,383 $344,087 +1.9%
    2018$6,383 +0.3%$337,671 +60.6%
    2017$6,366 +68.5%$210,297 +2.1%
    2016$3,778 -1.4%$205,972 +0.7%
    2015$3,831 +0.5%$204,540 +0.8%
    2014$3,810 -1.8%$202,917 +1.5%
    2013$3,878 +9.8%$199,918 +1.7%
    2012$3,533 $196,576 +3%
    2011-- $190,850 +1.5%
    2010-- $188,030 +2.7%
    2009-- $183,087 +0.1%
    2008$2,921 $182,904 +3%
    2007-- $177,577 -31.4%
    2005-- $259,000 +5.5%
    2004$3,130 +2.3%$245,400 +13%
    2003$3,060 +6.9%$217,200 +8.6%
    2002$2,863 $200,000 +17.6%
    2001$2,863 +5.1%$170,000 +1.3%
    2000$2,725 $167,900
    Find assessor info on the county website

    Neighborhood: 34698

    Nearby schools

    GreatSchools rating
    Schools provided by the listing agent
    • Elementary: Garrison-Jones Elementary-PN
    • Middle: Palm Harbor Middle-PN
    • High: Dunedin High-PN

    Source: Stellar MLS. This data may not be complete. We recommend contacting the local school district to confirm school assignments for this home.

    Get a cash offer in 3 minutes
    Find out how much your home could sell for in as little as 3 minutes with a no-obligation cash offer.
    Estimated market value
    $662,200
    Get a cash offer in 3 minutes
    Find out how much your home could sell for in as little as 3 minutes with a no-obligation cash offer.
    Estimated market value
    $662,200